
A Luxury Bathroom Renovation in Avondale With a Practical Family Focus

This Avondale bathroom renovation was designed to solve real day-to-day problems, not just update the look of the room.
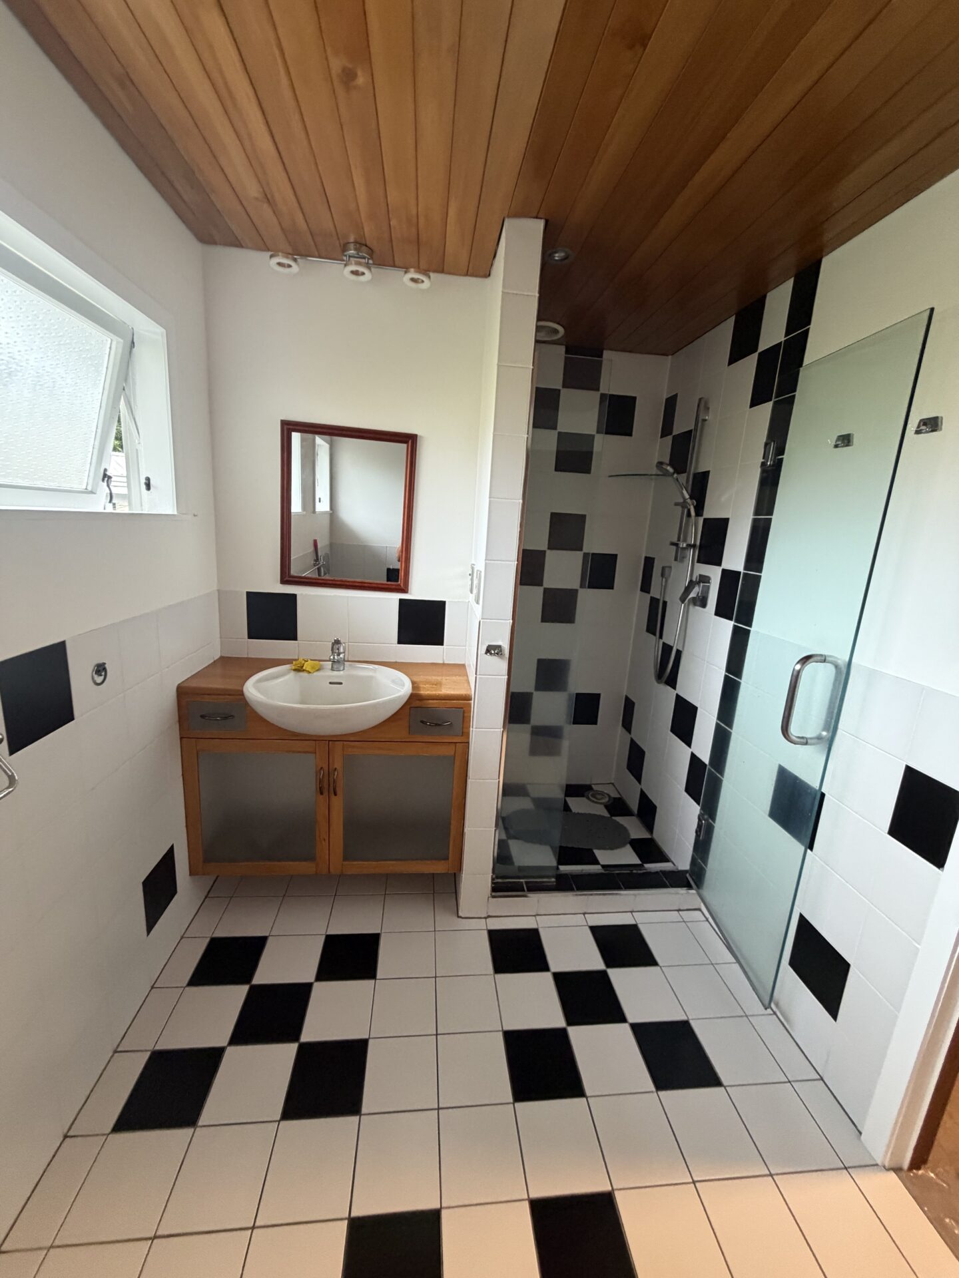
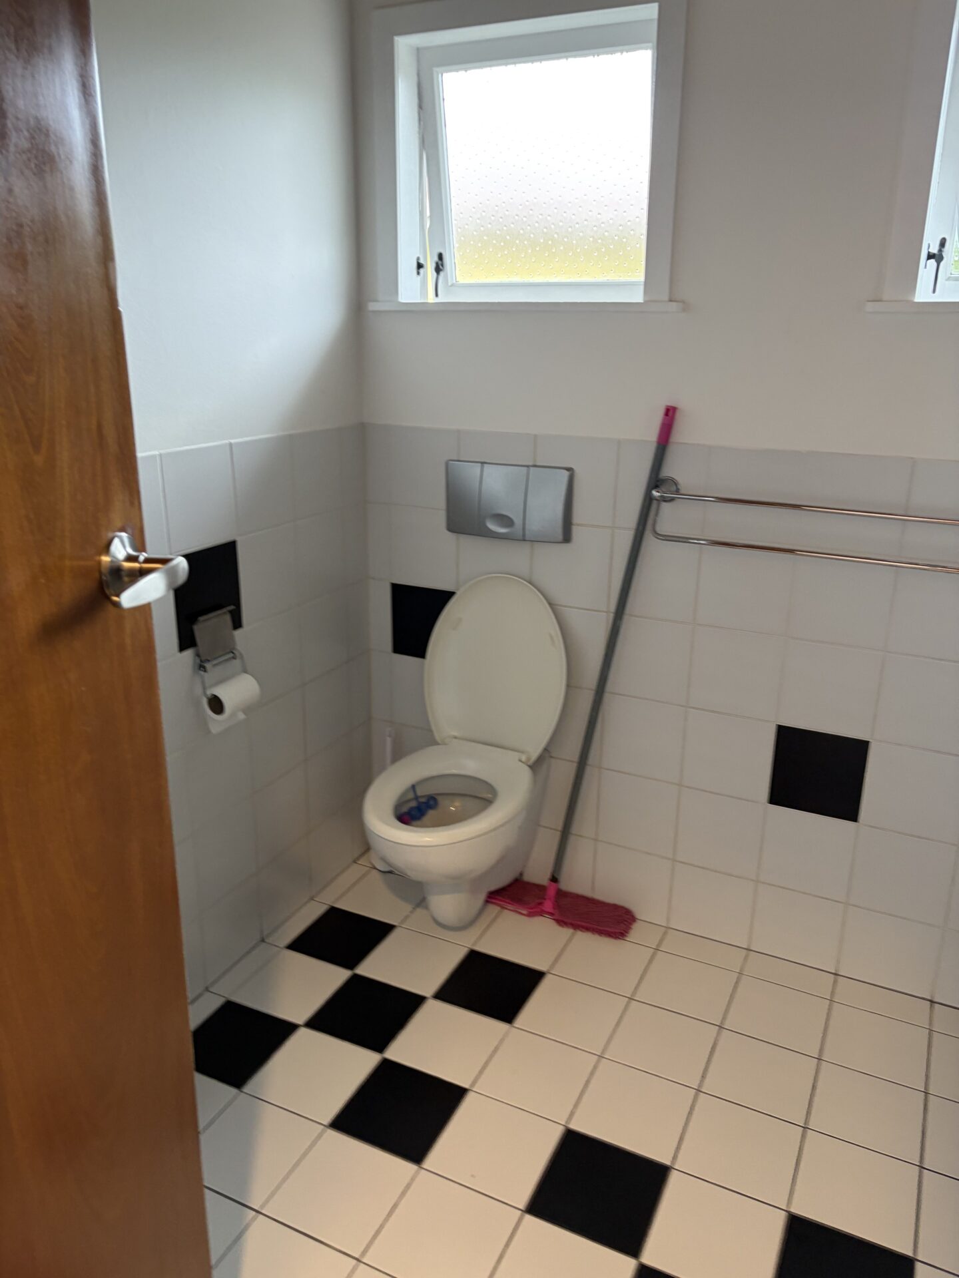
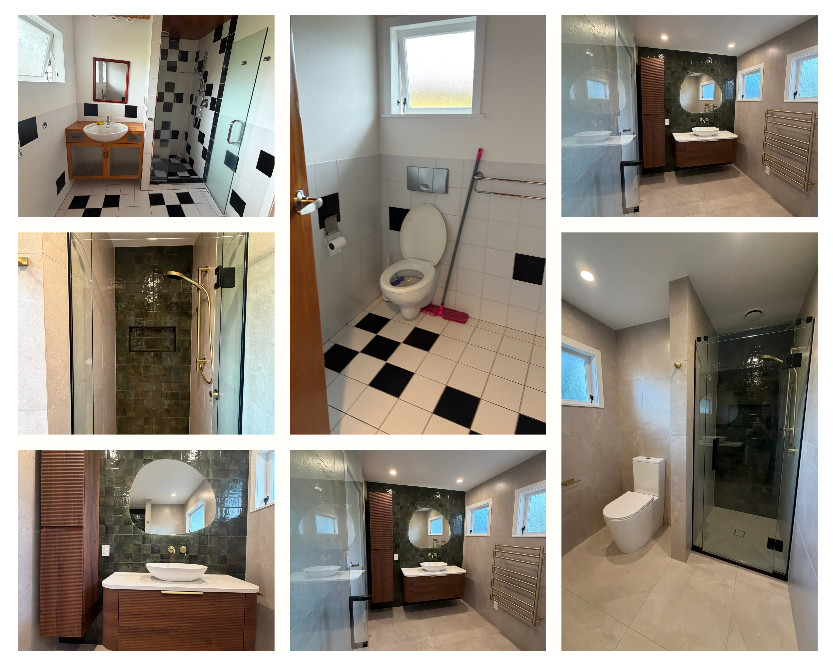
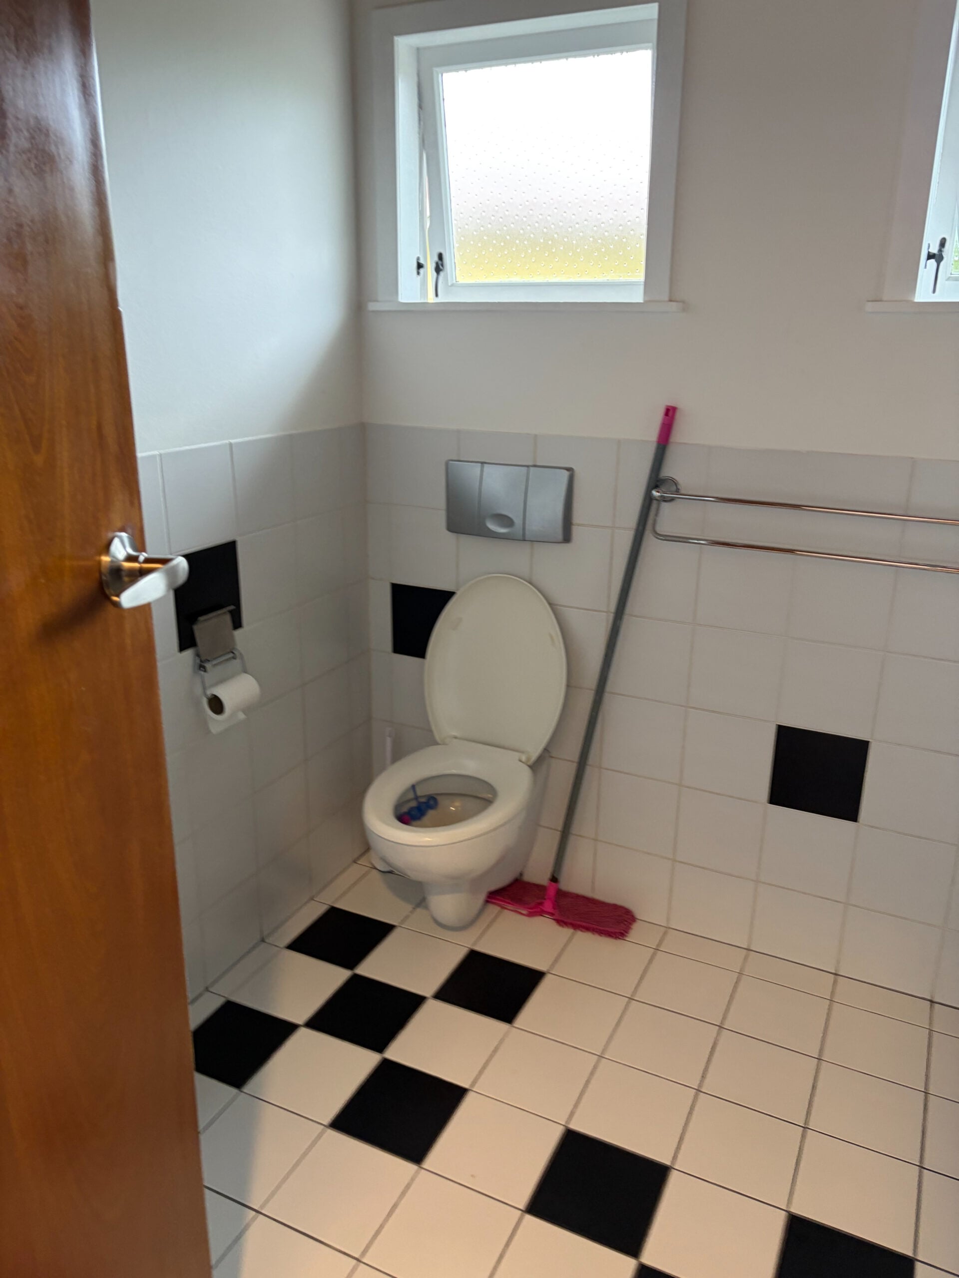
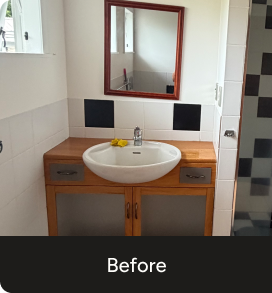
The existing bathroom had a dated black-and-white tile scheme, limited storage, a small vanity, an older shower area and a layout that did not make the best use of the available space. The toilet was also highly visible from the entrance, which affected the overall feel and privacy of the bathroom.
The family wanted a bathroom that felt luxurious and modern, but it also needed to be safe and practical for an elderly woman in the home. This meant the layout had to support easier movement, better visibility, more open space and a calmer overall design.
Precision Bathrooms reworked the space into a warm, natural and highly functional family bathroom that now feels connected to the rest of the home.
Planning a Bathroom Renovation in Auckland?
Precision Bathrooms designs, manages and delivers complete bathroom renovations across Auckland, with clear communication from start to finish.

Vimal Gounder
October 5, 2023

“We couldn’t be happier with our bathroom renovation that was carried out by Precision Bathrooms, led by Mike Baker. From start to finish, the experience was smooth, professional, and stress free.”
Project Highlights
» Location: Avondale, Auckland
» Project Type: Luxury bathroom renovation
» Bathroom Use: Family bathroom with elderly-user considerations
» Designer & Project Manager: Mike Baker, NKBA Designer
» Main Goal: Improve safety, layout, storage, privacy and visual appeal
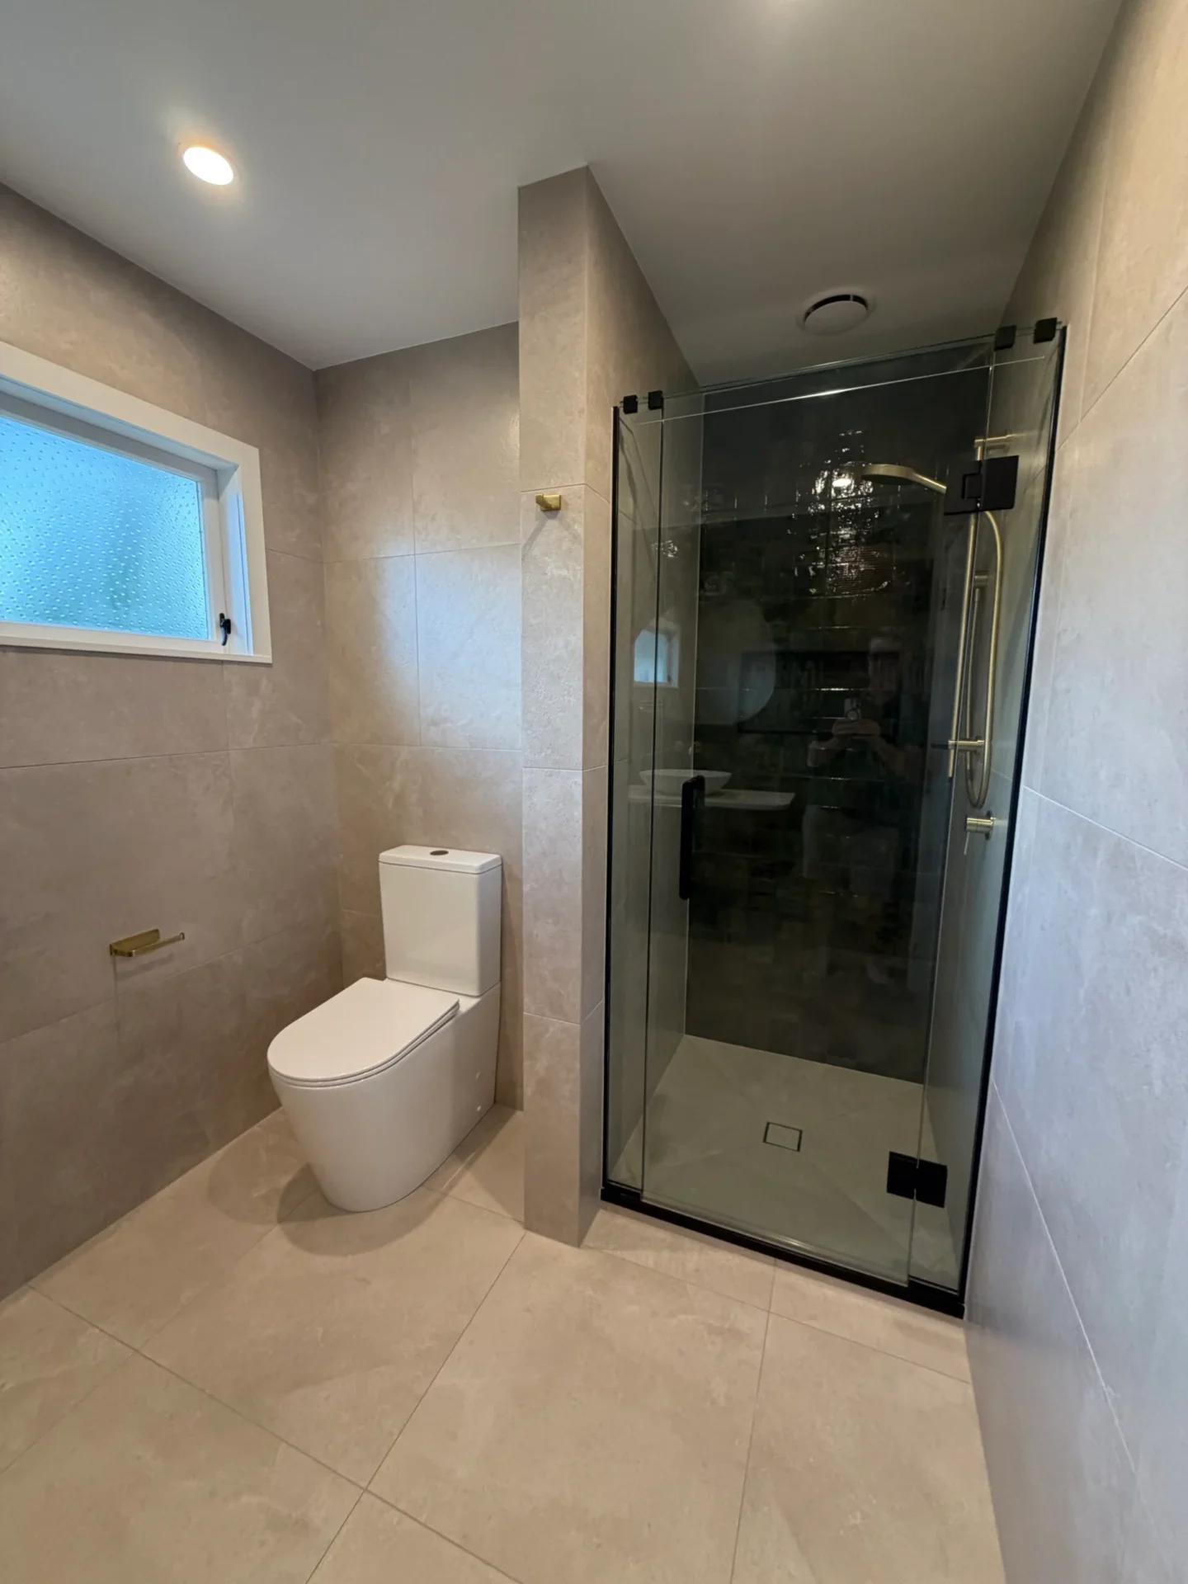
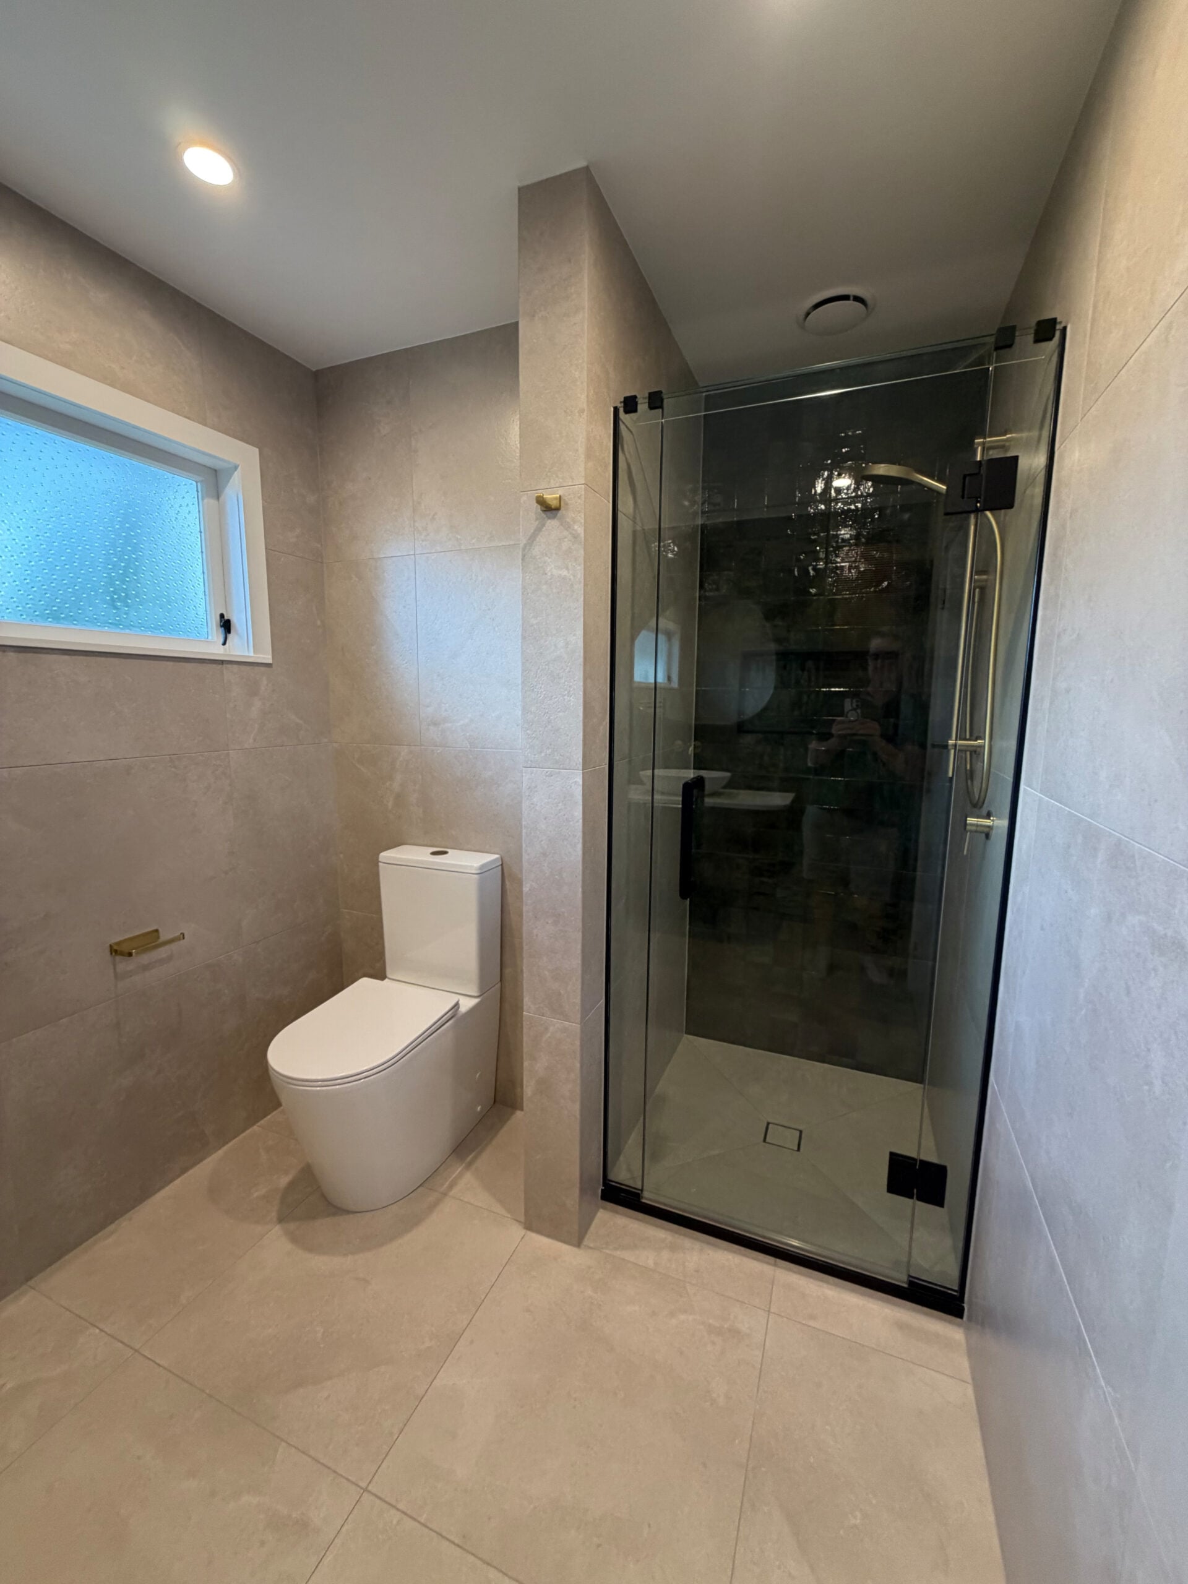
» Key Layout Change: Toilet repositioned into the alcove to improve flow and reduce visibility from the entrance
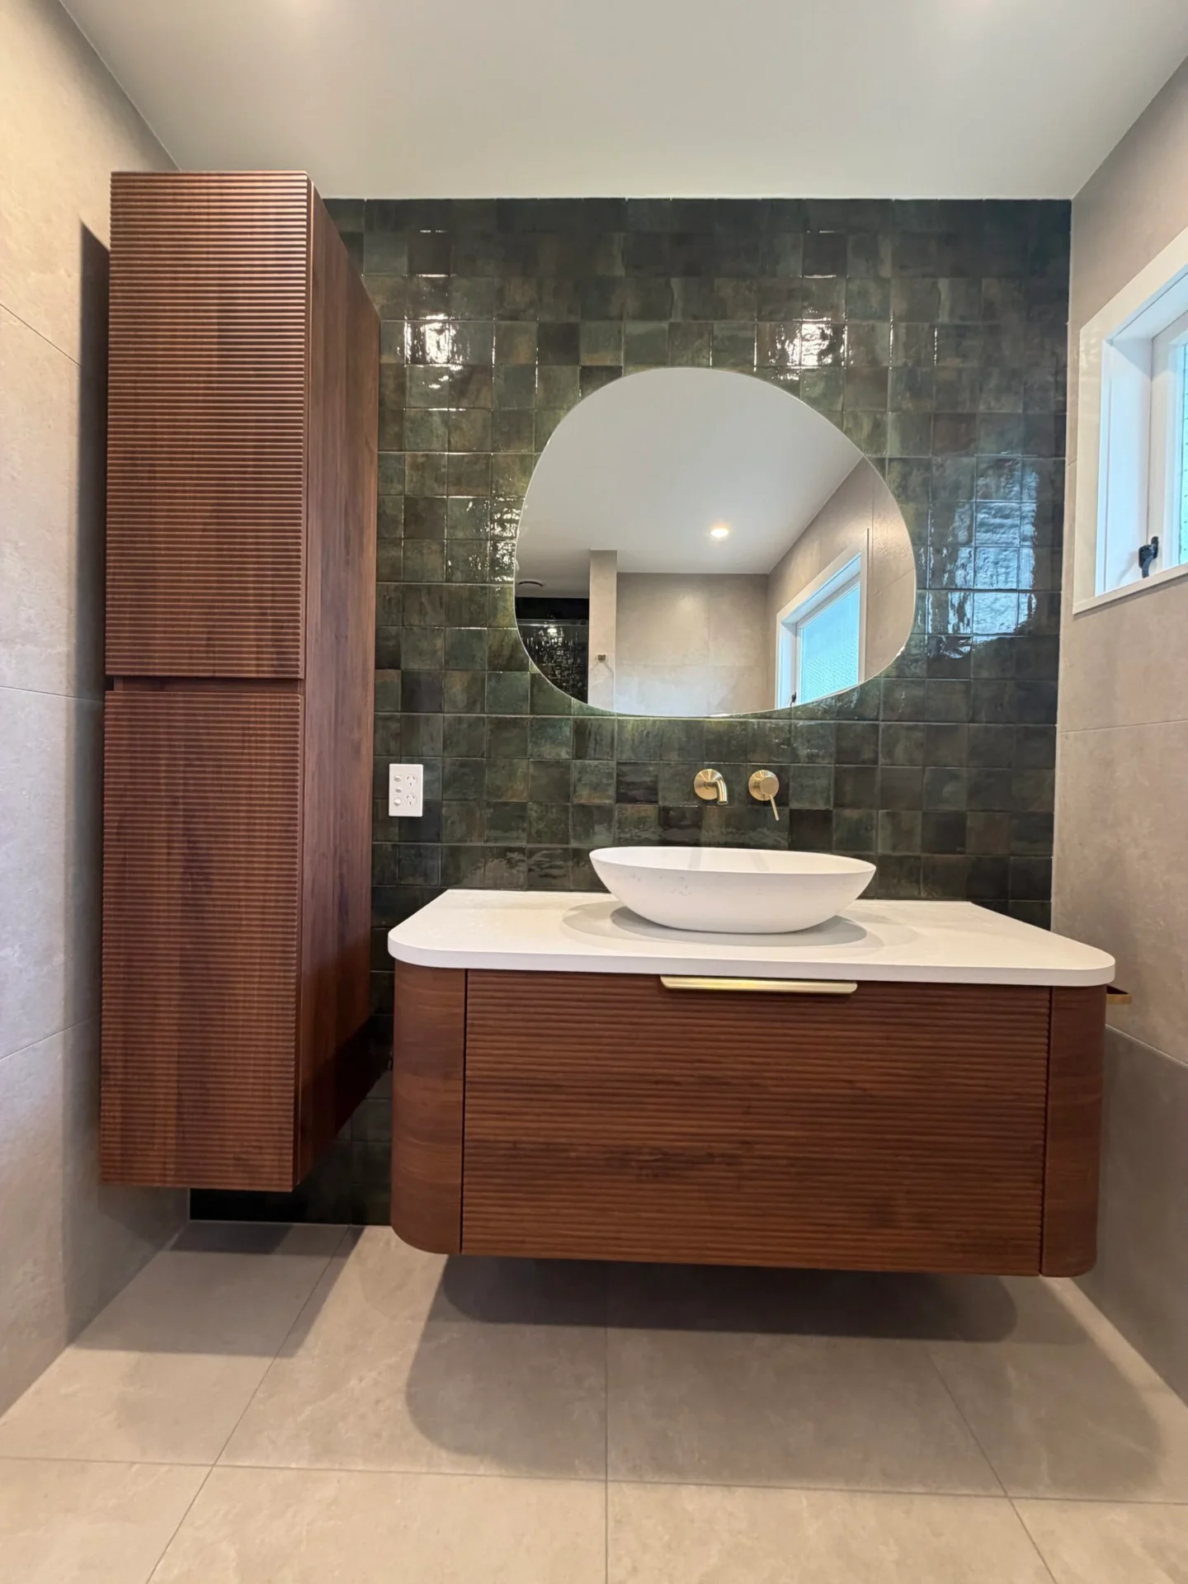
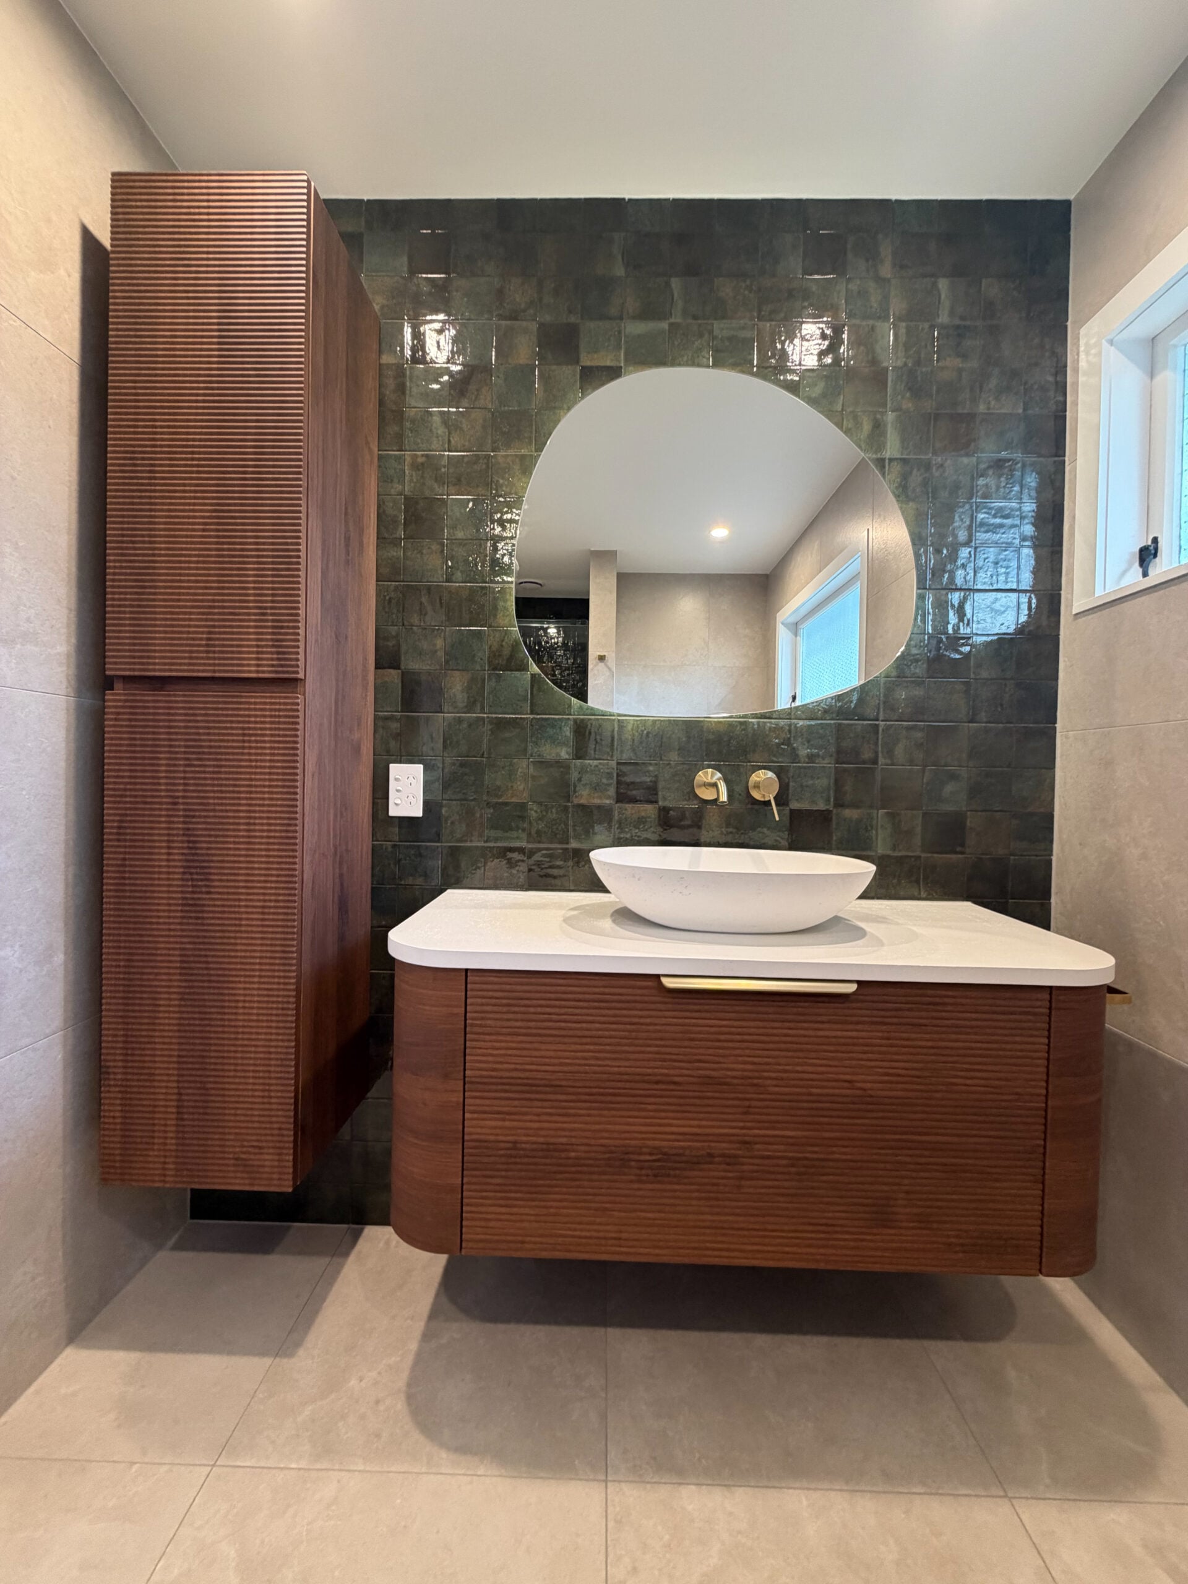
» Vanity Upgrade: Larger floating vanity with matching storage tower
» Feature Tiles: Ketch Jade square tiles from Tile Depot
» Design Style: Modern natural luxury
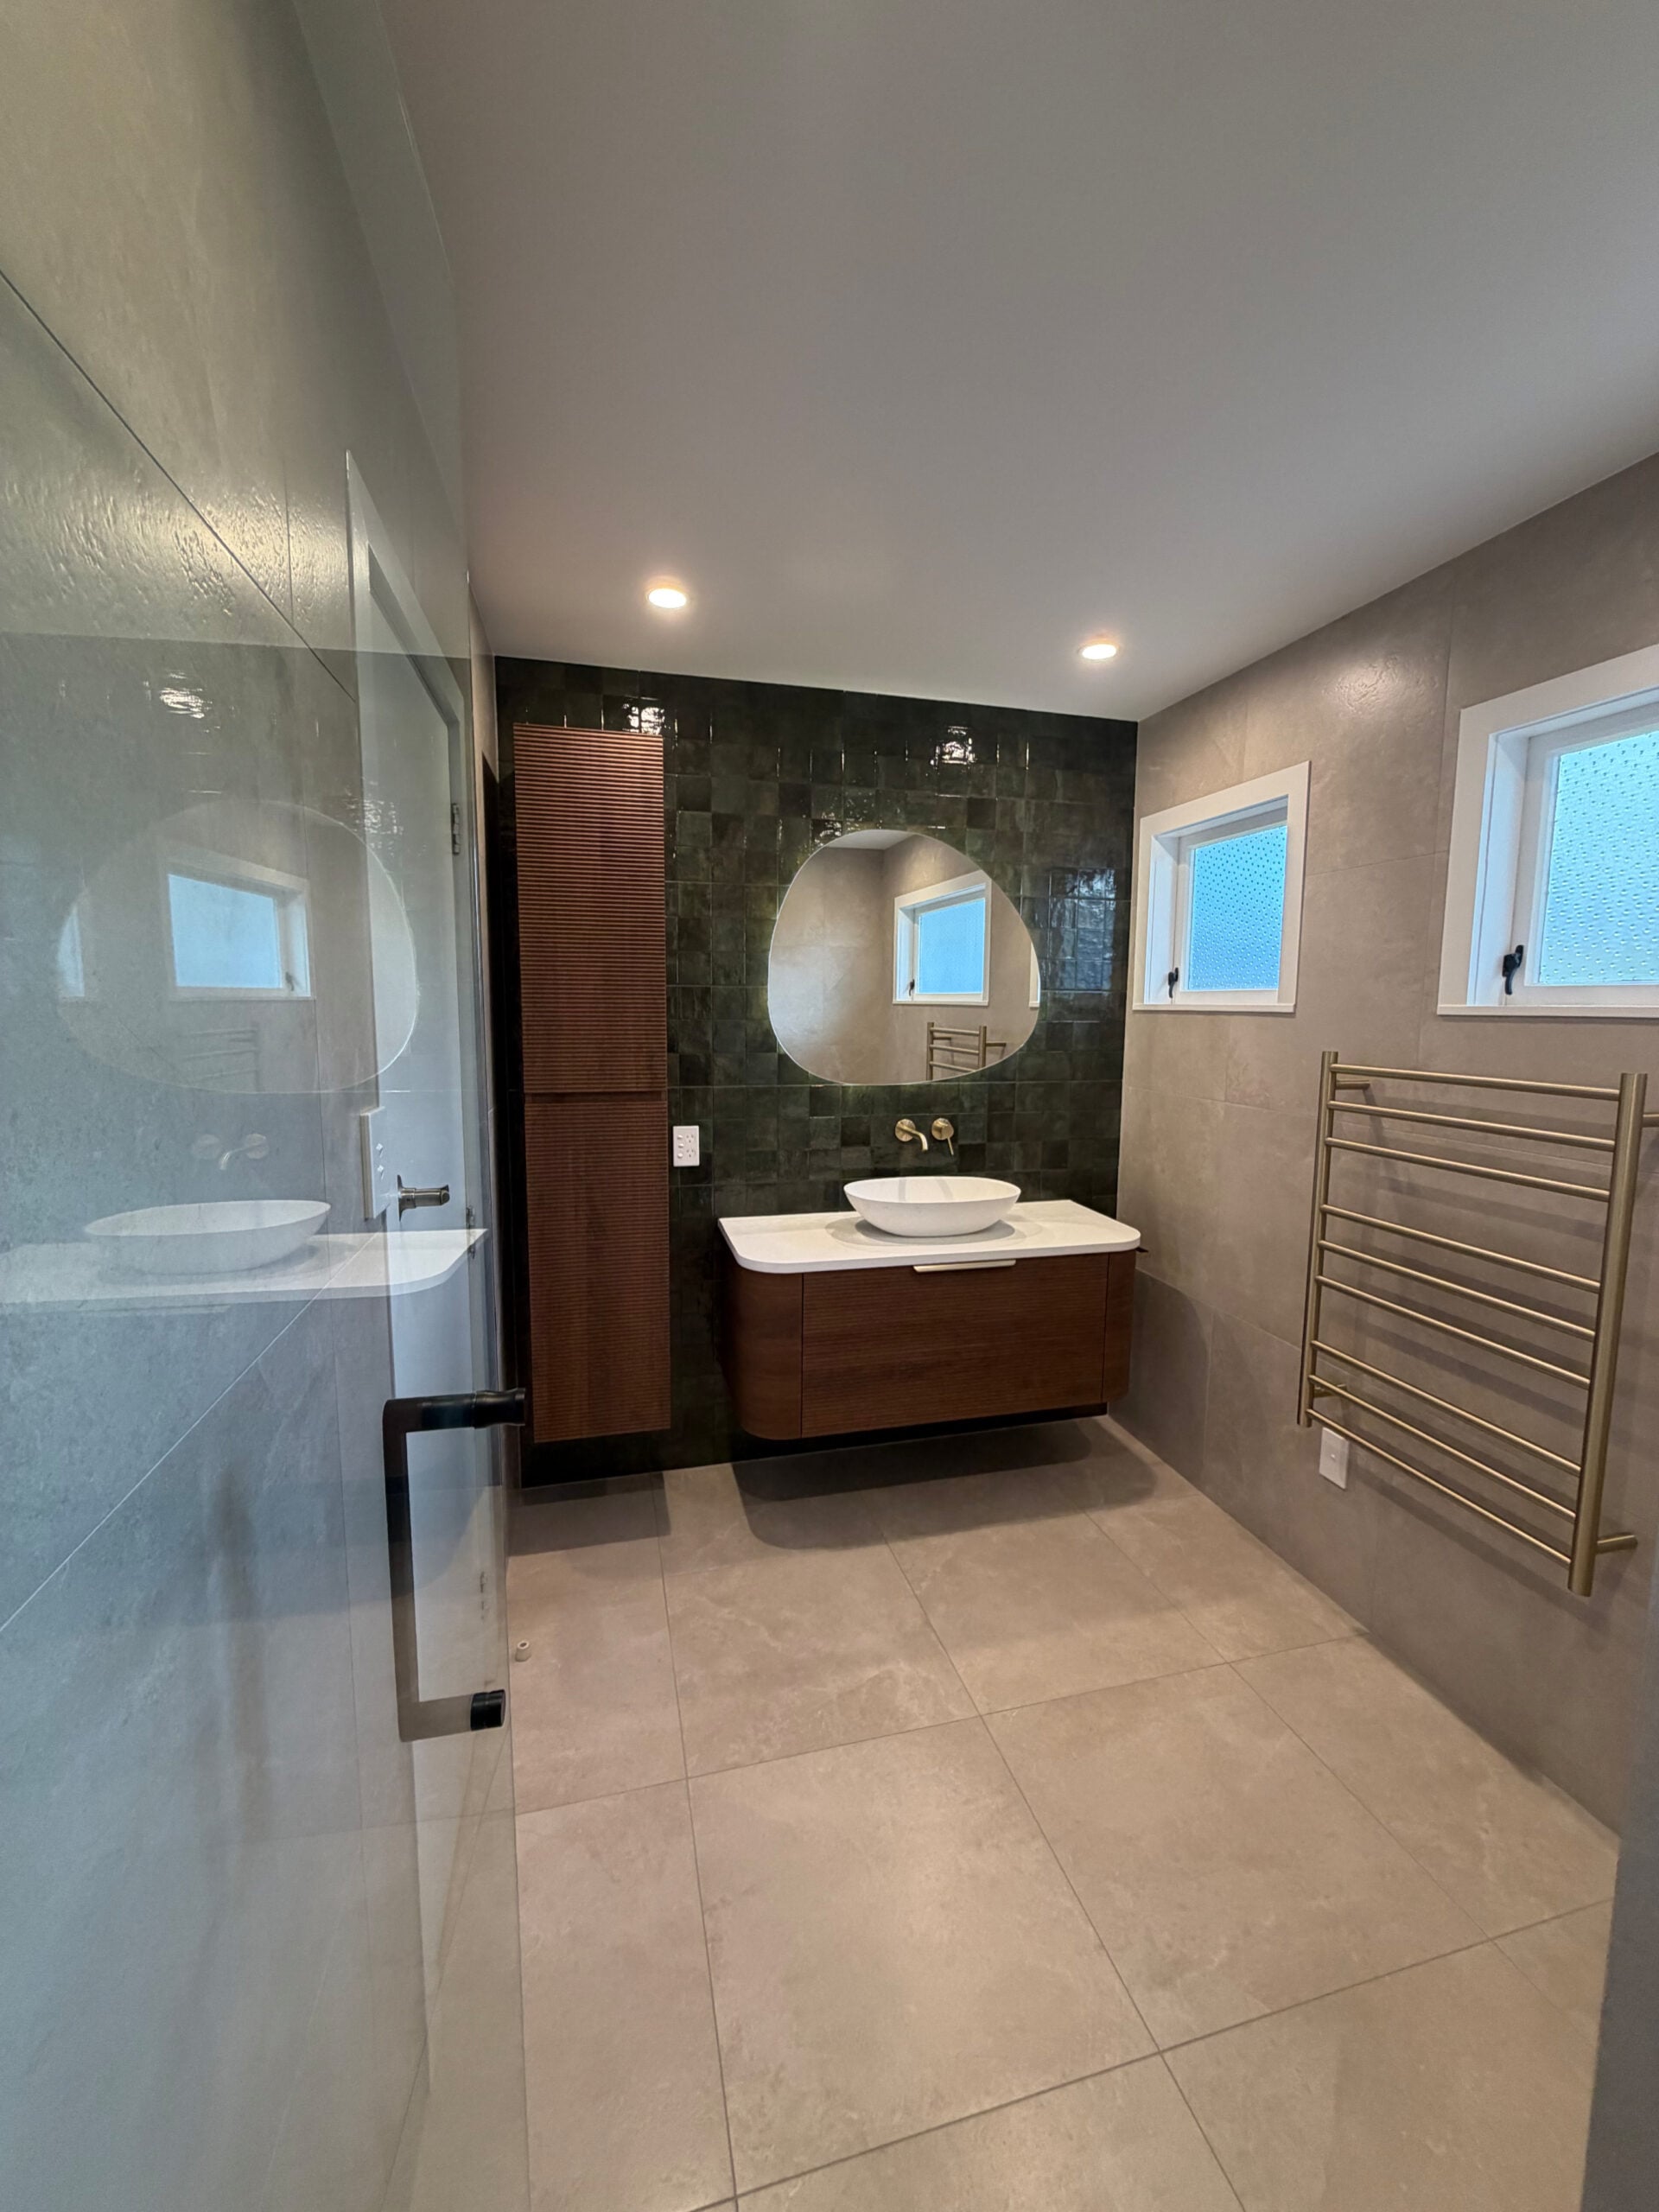
» Key Finishes: Timber cabinetry, brass tapware, green feature tiles and neutral large-format tiles
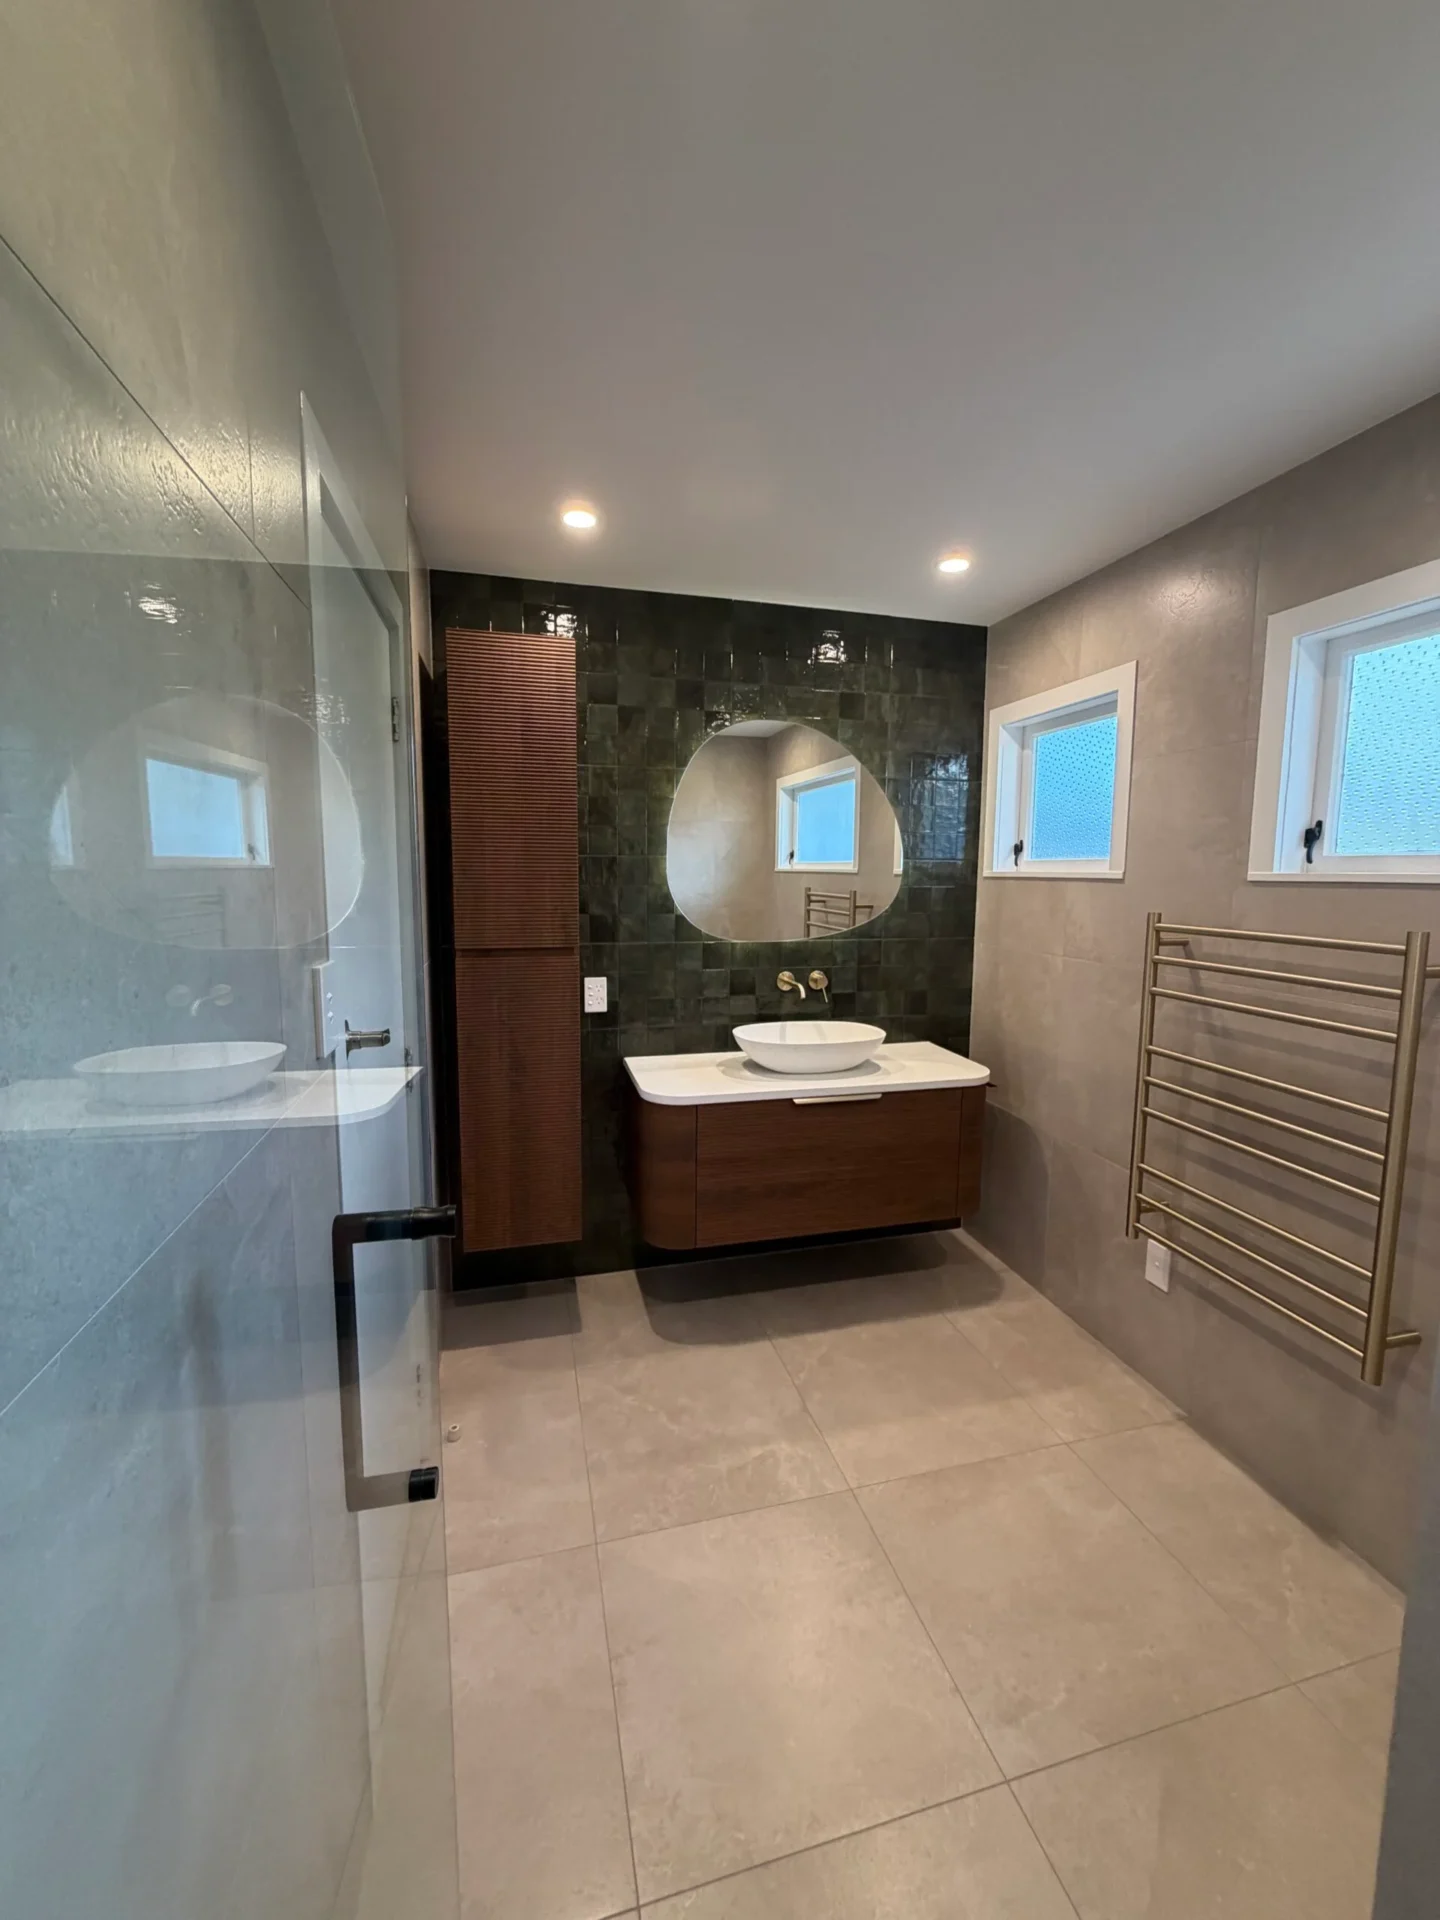
» Practical Upgrades: Fully tiled shower, high-powered extraction, heated towel rail, LED downlights and plug points
» Project Management: Trades, suppliers and installation stages coordinated by Mike Baker to keep the renovation on time and on budget
Need a bathroom that looks better and works better? Talk to Precision Bathrooms about your Auckland renovation.
Before the Renovation: A Dated Bathroom With Poor Flow and Limited Storage
Before work began, the bathroom had a dated tile design, older fittings, a small vanity and a shower that felt enclosed and visually heavy.
The room itself had potential, but the layout was not delivering enough value. Storage was limited, the vanity was too small for a family bathroom, and the toilet position made the space feel less considered from the doorway.
The bathroom also felt disconnected from the rest of the modernised home, which featured solid Rimu timber doors, floors and skirtings. The new bathroom needed to feel modern while still respecting the warmth and character of the existing home.
Mike Baker’s Design Process: Bringing the Bathroom to Life
Before work began, the bathroom had a dated tile design, older fittings, a small vanity and a shower that felt enclosed and visually heavy.
The room itself had potential, but the layout was not delivering enough value. Storage was limited, the vanity was too small for a family bathroom, and the toilet position made the space feel less considered from the doorway.
The bathroom also felt disconnected from the rest of the modernised home, which featured solid Rimu timber doors, floors and skirtings. The new bathroom needed to feel modern while still respecting the warmth and character of the existing home.
Improving Safety and Movement
The original vanity area was underutilised. By repositioning the toilet into the alcove where the old vanity had been, the main wall could be used for a much larger vanity and storage zone.
Creating a Better Layout
The original vanity area was underutilised. By repositioning the toilet into the alcove where the old vanity had been, the main wall could be used for a much larger vanity and storage zone.
Moving the Toilet Out of Direct View
The toilet was relocated away from the entrance line of sight, improving privacy and giving the bathroom a more premium, intentional feel as soon as you walk in.
Connecting the Bathroom to the Rest of the Home
The home’s existing Rimu timber detailing influenced the choice of warm cabinetry, green tiles and natural finishes. This helped the bathroom feel like part of the home, rather than a separate modern addition.
Creating a Timeless Luxury Finish
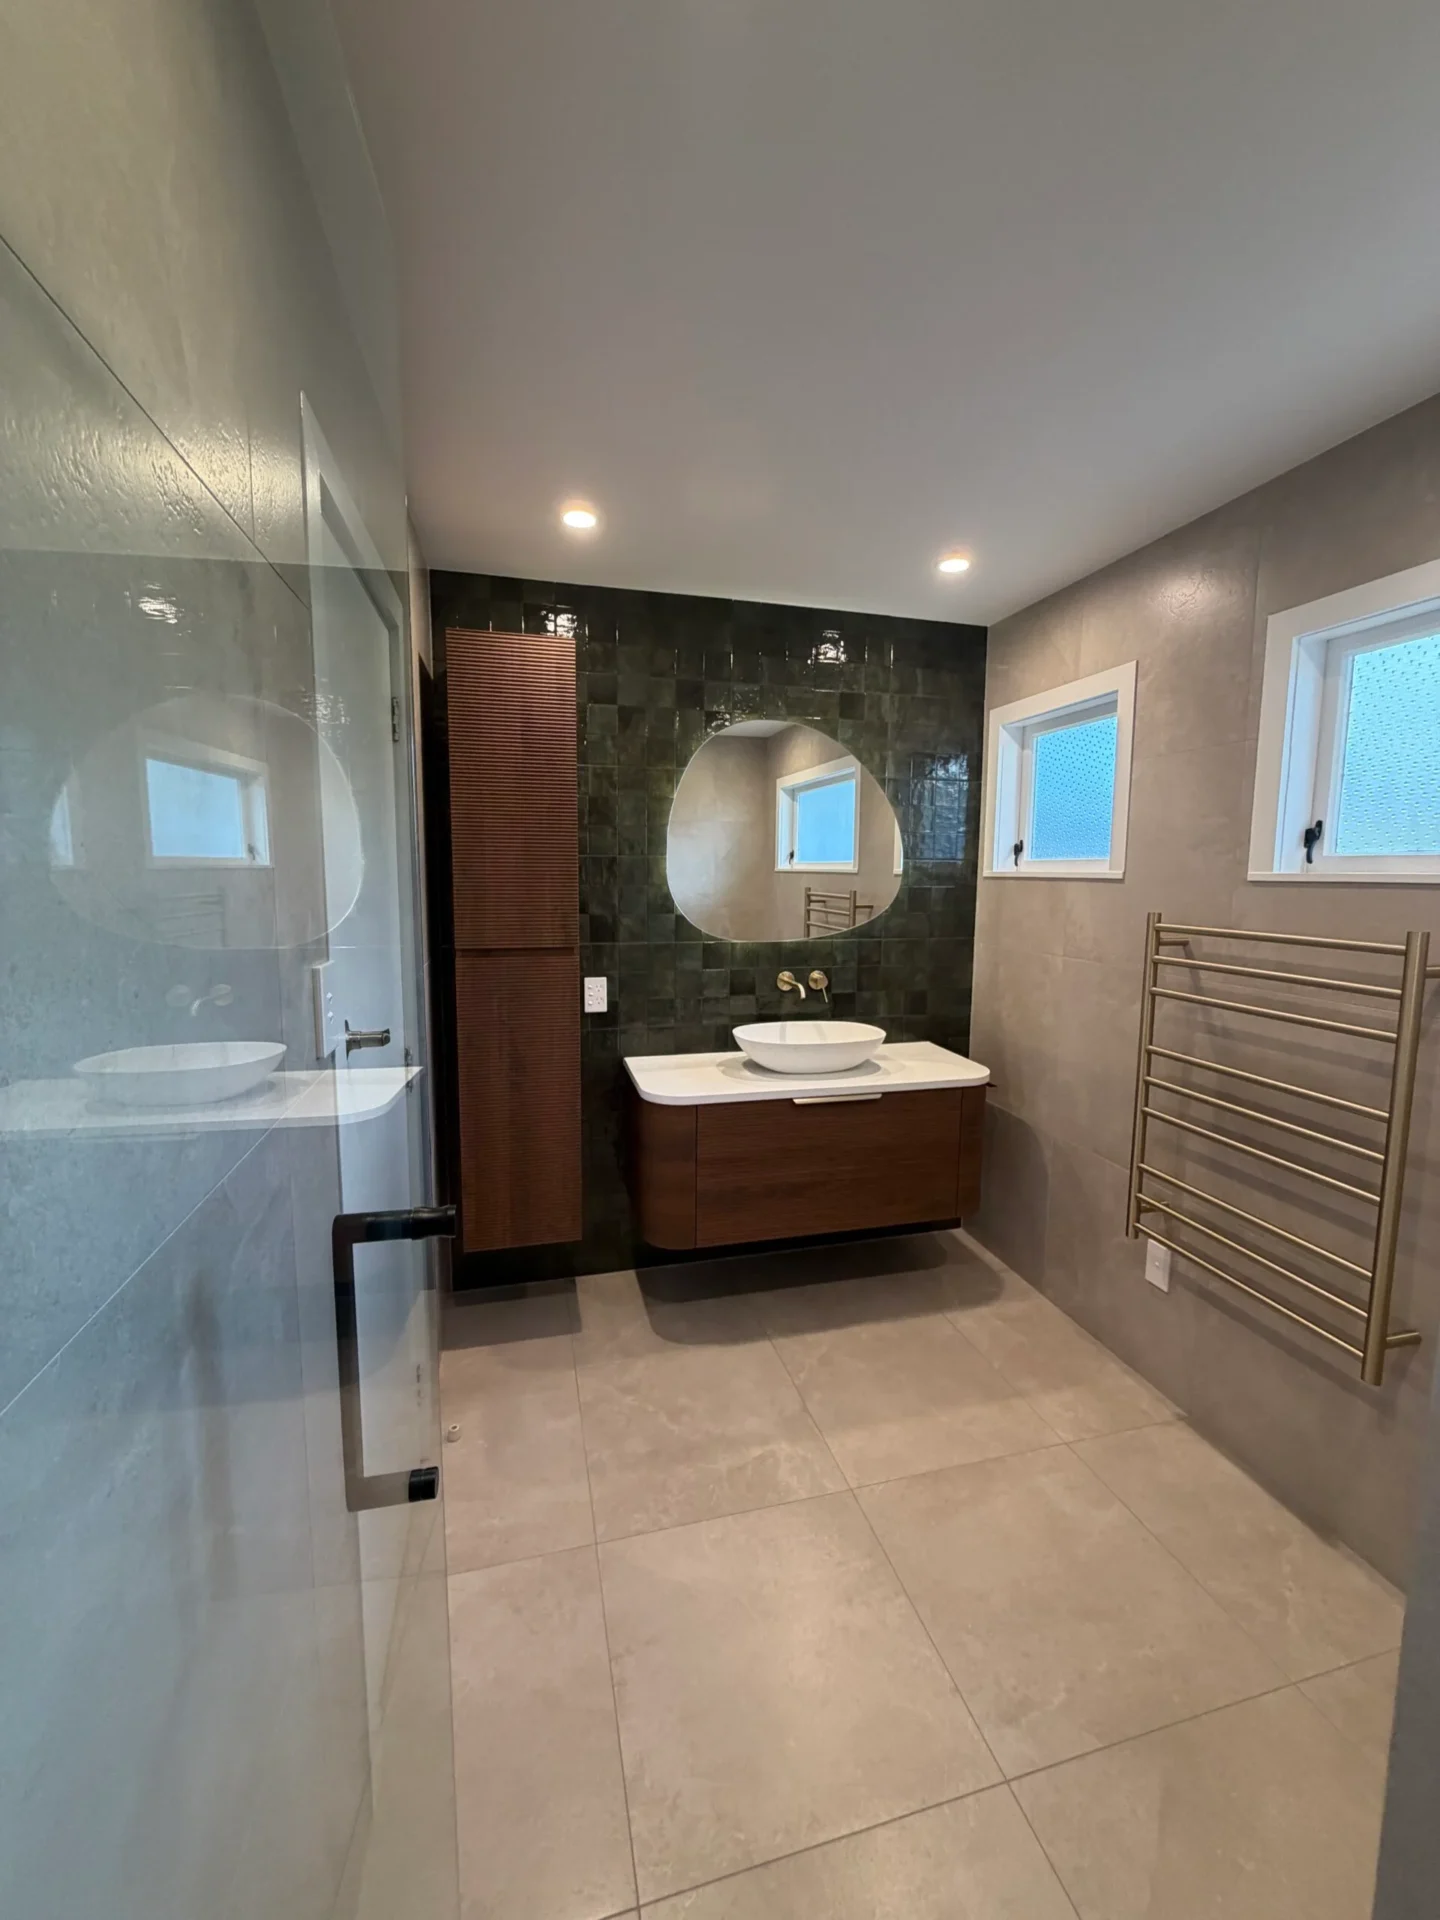
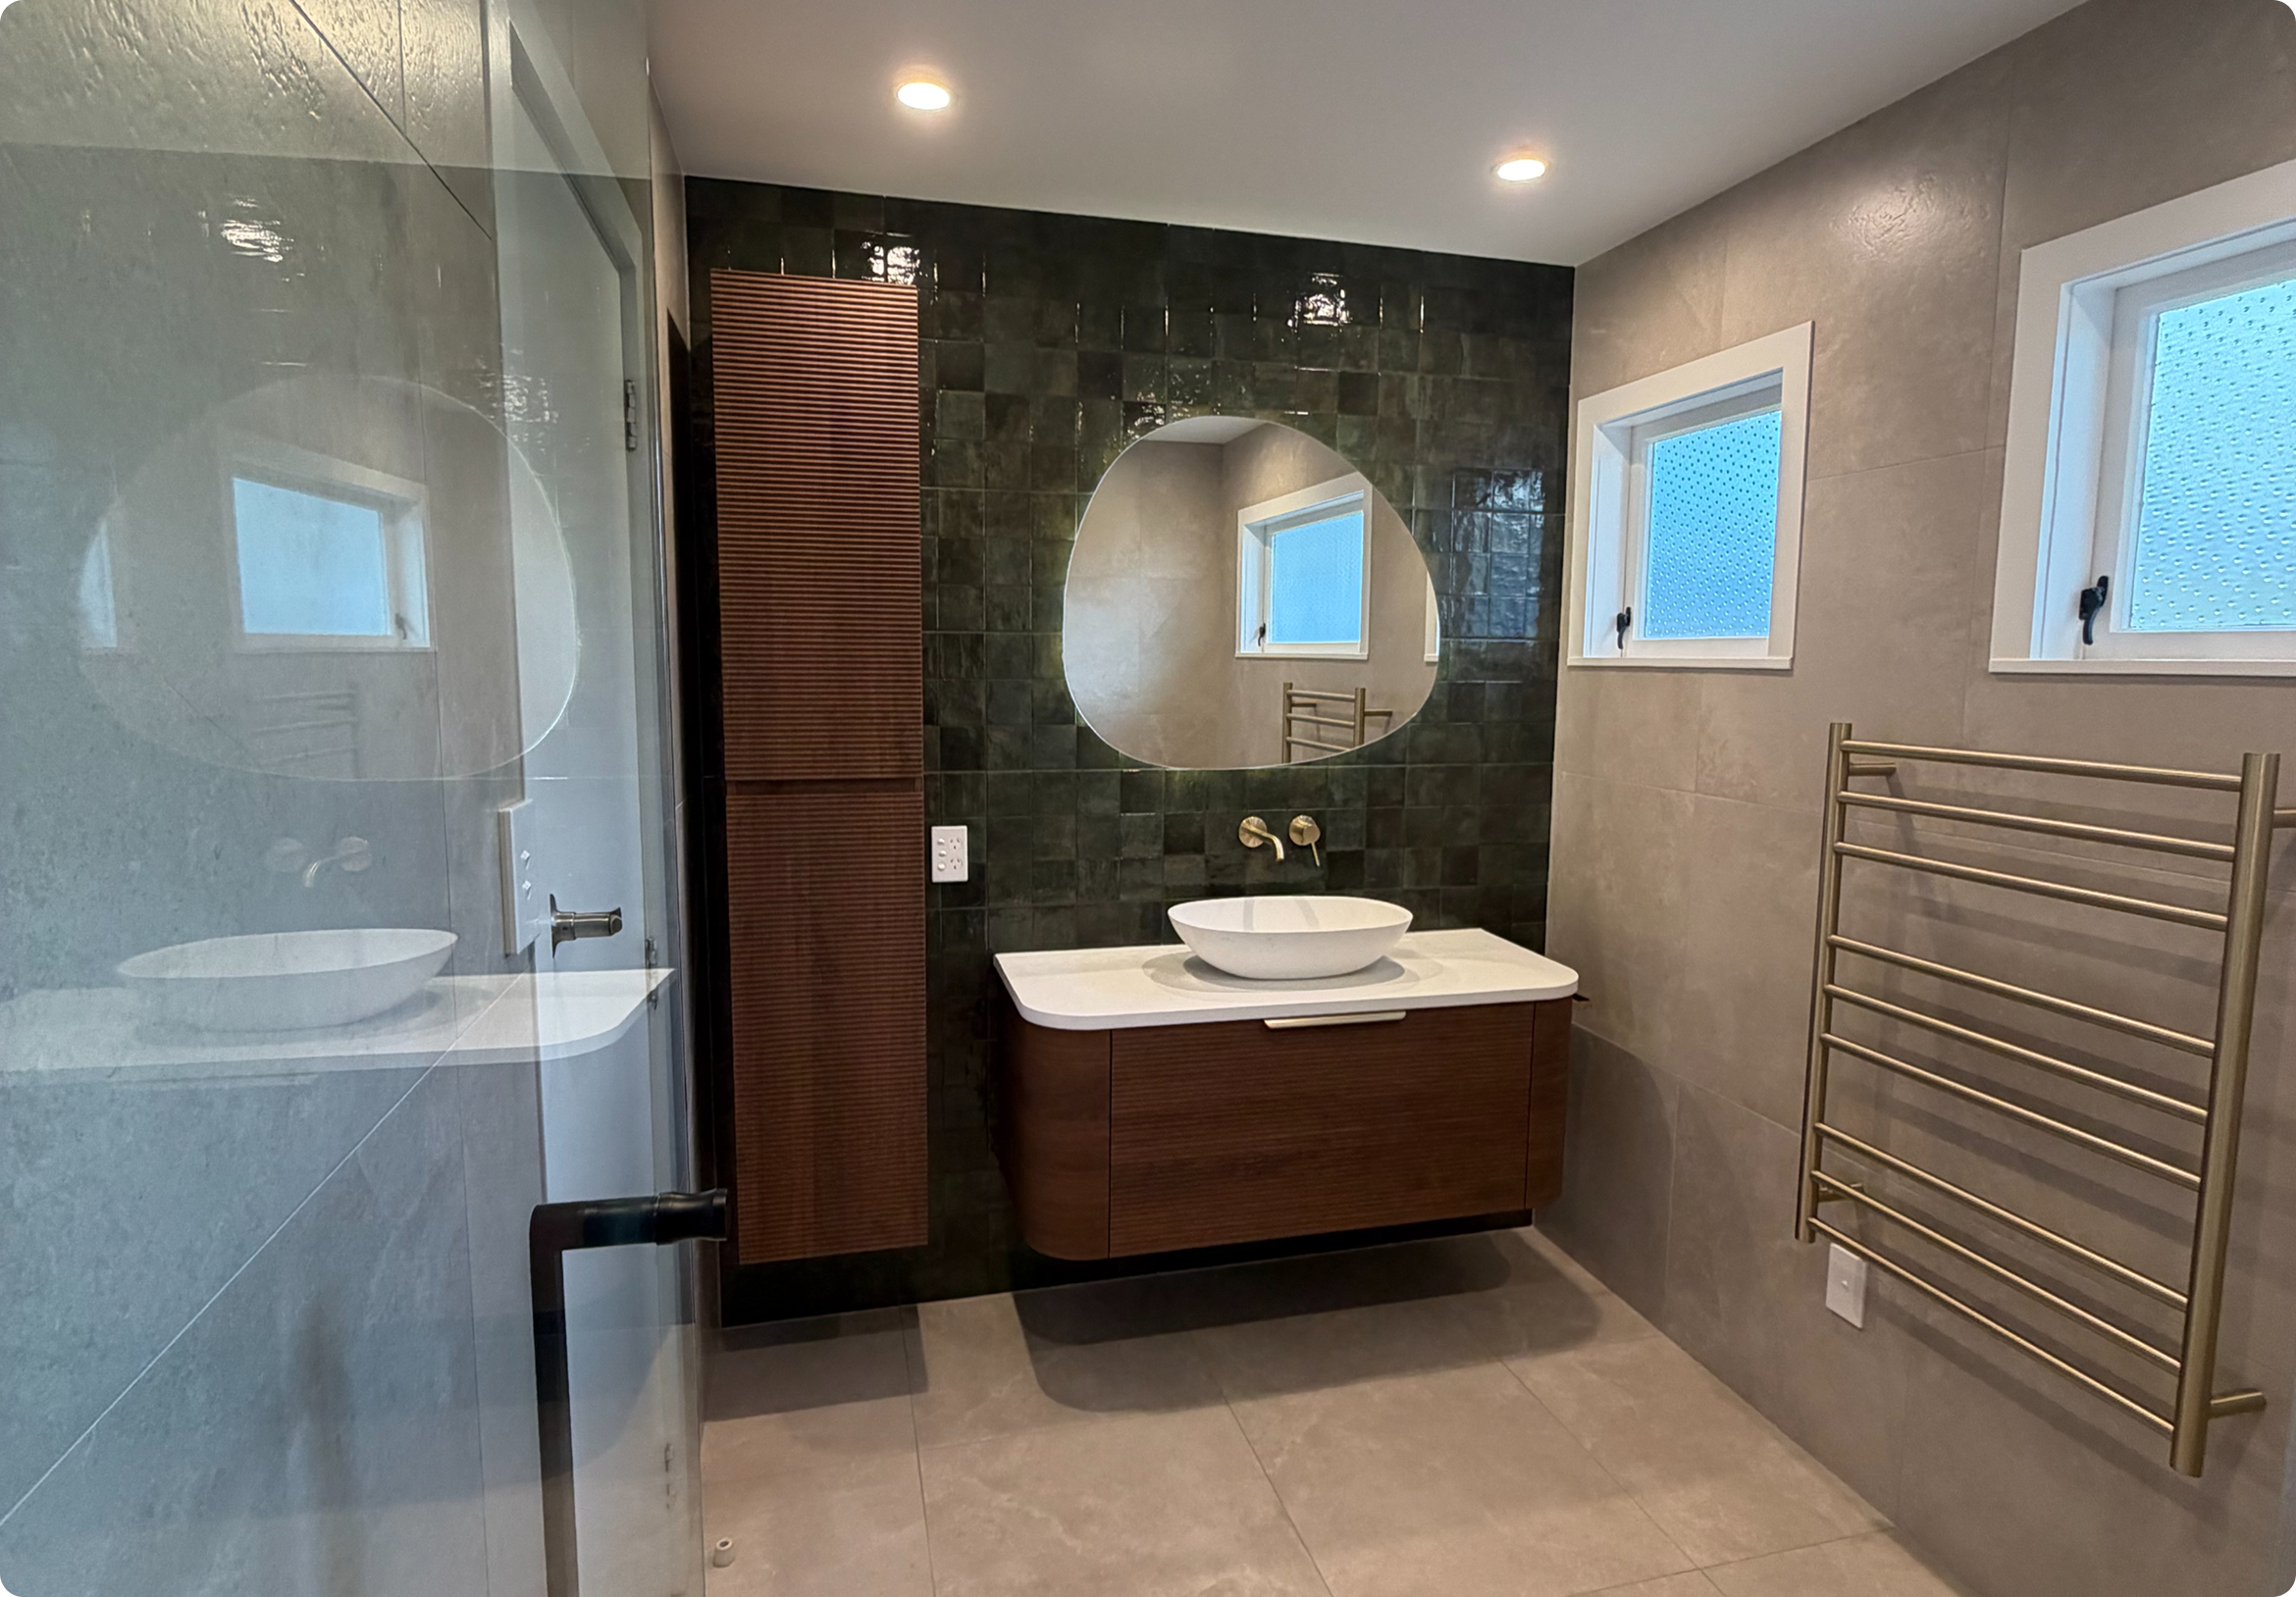
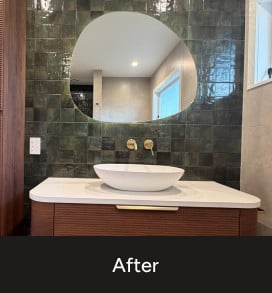
Mike selected finishes that would feel modern without quickly dating. Brass fittings, textured green tiles, soft neutral large-format tiles, curved vanity edges and a pond-style mirror all contributed to a calm, natural and timeless result.
The finished bathroom feels designed with purpose. Every major decision, from the layout to the tile selection, was made to improve both the appearance and usability of the room.
Want a Bathroom Designed Around the Way You Live?
Mike Baker, NKBA Designer, can help you plan a bathroom that improves layout, safety, storage and everyday comfort.
Project Management by Mike Baker: Coordinating the Renovation From Start to Finish
Before work began, the bathroom had a dated tile design, older fittings, a small vanity and a shower that felt enclosed and visually heavy. The room itself had potential, but the layout was not delivering enough value. Storage was limited, the vanity was too small for a family bathroom, and the toilet position made the space feel less considered from the doorway.
The bathroom also felt disconnected from the rest of the modernised home, which featured solid Rimu timber doors, floors and skirtings. The new bathroom needed to feel modern while still respecting the warmth and character of the existing home. By managing the sequencing of trades and supplies, Precision Bathrooms helped reduce delays, avoid unnecessary rework and keep the renovation moving to schedule.
This is especially important in a complete bathroom renovation, where each stage depends on the previous one being completed correctly. Plumbing, electrical, waterproofing, tiling, cabinetry, fittings and glass installation all need to happen in the right order. Mike’s hands-on management helped ensure the right people and products were on site at the right time, allowing the bathroom to be completed on time and on budget.
Want a bathroom renovation without the stress of managing trades yourself? Let Precision Bathrooms manage your complete renovation from start to finish.
This included managing:
- Demolition and preparation
- Plumbing changes for the new toilet, vanity and shower layout
- Electrical work for new LED downlights, plug points & heated towel rail
- Waterproofing preparation and compliance
- Tiling installation, including the feature wall and fully tiled shower
- Shower glass and hardware installation
- Vanity, storage and tapware installation
- Extraction fan upgrade
- Final finishing, checks and handover
Keeping the Bathroom Renovation On Time and On Budget
One of the key strengths of this project was the way the renovation was planned and delivered.
Bathroom renovations can easily run over time when products are not ordered early enough, trades are not coordinated properly, or layout decisions are not finalised before work starts.
For this Avondale project, the design, product selections and trade sequencing were managed carefully before and during the renovation. This helped avoid unnecessary delays and gave the client confidence throughout the process.
This project reflects one of the biggest benefits of working with an end-to-end bathroom renovation company. The client did not need to coordinate multiple trades or manage supplier issues themselves. Precision Bathrooms handled the process.
Precision Bathrooms managed the project with a clear focus on:
- Confirming the design direction before work began
- Planning layout changes properly
- Coordinating trades in the correct order
- Managing supplier timing and product availability
- Keeping communication clear throughout the renovation
- Maintaining quality control at each stage
- Delivering the bathroom within the agreed budget and timeframe
A Smarter Layout for Flow, Privacy and Safety
The layout change was one of the most important parts of the renovation.
The toilet was moved into the alcove where the old vanity had been. This achieved two major improvements. First, it made better use of a previously underperforming part of the bathroom. Second, it moved the toilet away from direct visibility when entering the room.
This change also allowed the main wall to become a stronger feature area, with a much larger vanity, a matching storage tower and a more refined focal point.
The new layout feels more open, more private and more practical. For a family bathroom that also needed to accommodate an elderly user, this was a major improvement.
Could your bathroom layout work harder for your home? Book a bathroom design consultation with Precision Bathrooms.
Renovating Without the Stress of Managing Trades
From plumbing and electrical to waterproofing, tiling, fittings and final handover, Precision Bathrooms coordinates the full renovation process for you.
A Natural Colour Palette Inspired by Rimu Timber
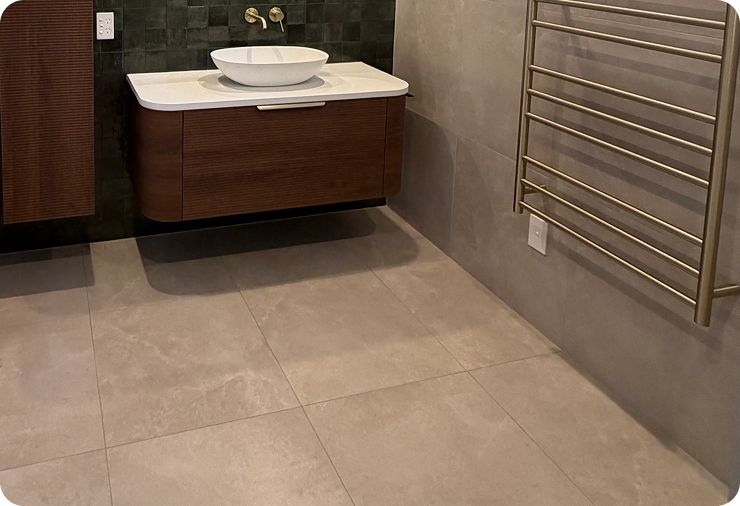
The wider home includes solid Rimu timber doors, floors and skirtings. These details became an important part of the design inspiration. Rimu has a rich, warm tone, so the bathroom was designed with complementary natural finishes rather than a cold or overly clinical palette.
The colour scheme includes:
- Warm timber cabinetry
- Dark green Ketch Jade feature tiles
- Soft neutral wall and floor tiles
- Brass tapware and accessories
- White benchtop and vessel basin
- Black shower hardware for contrast
The result is a modern natural bathroom that feels calm, grounded and connected to the rest of the home.
Ketch Jade Feature Tiles for a Premium Natural Finish
The dark green feature tiles are one of the most distinctive parts of this Avondale bathroom renovation.
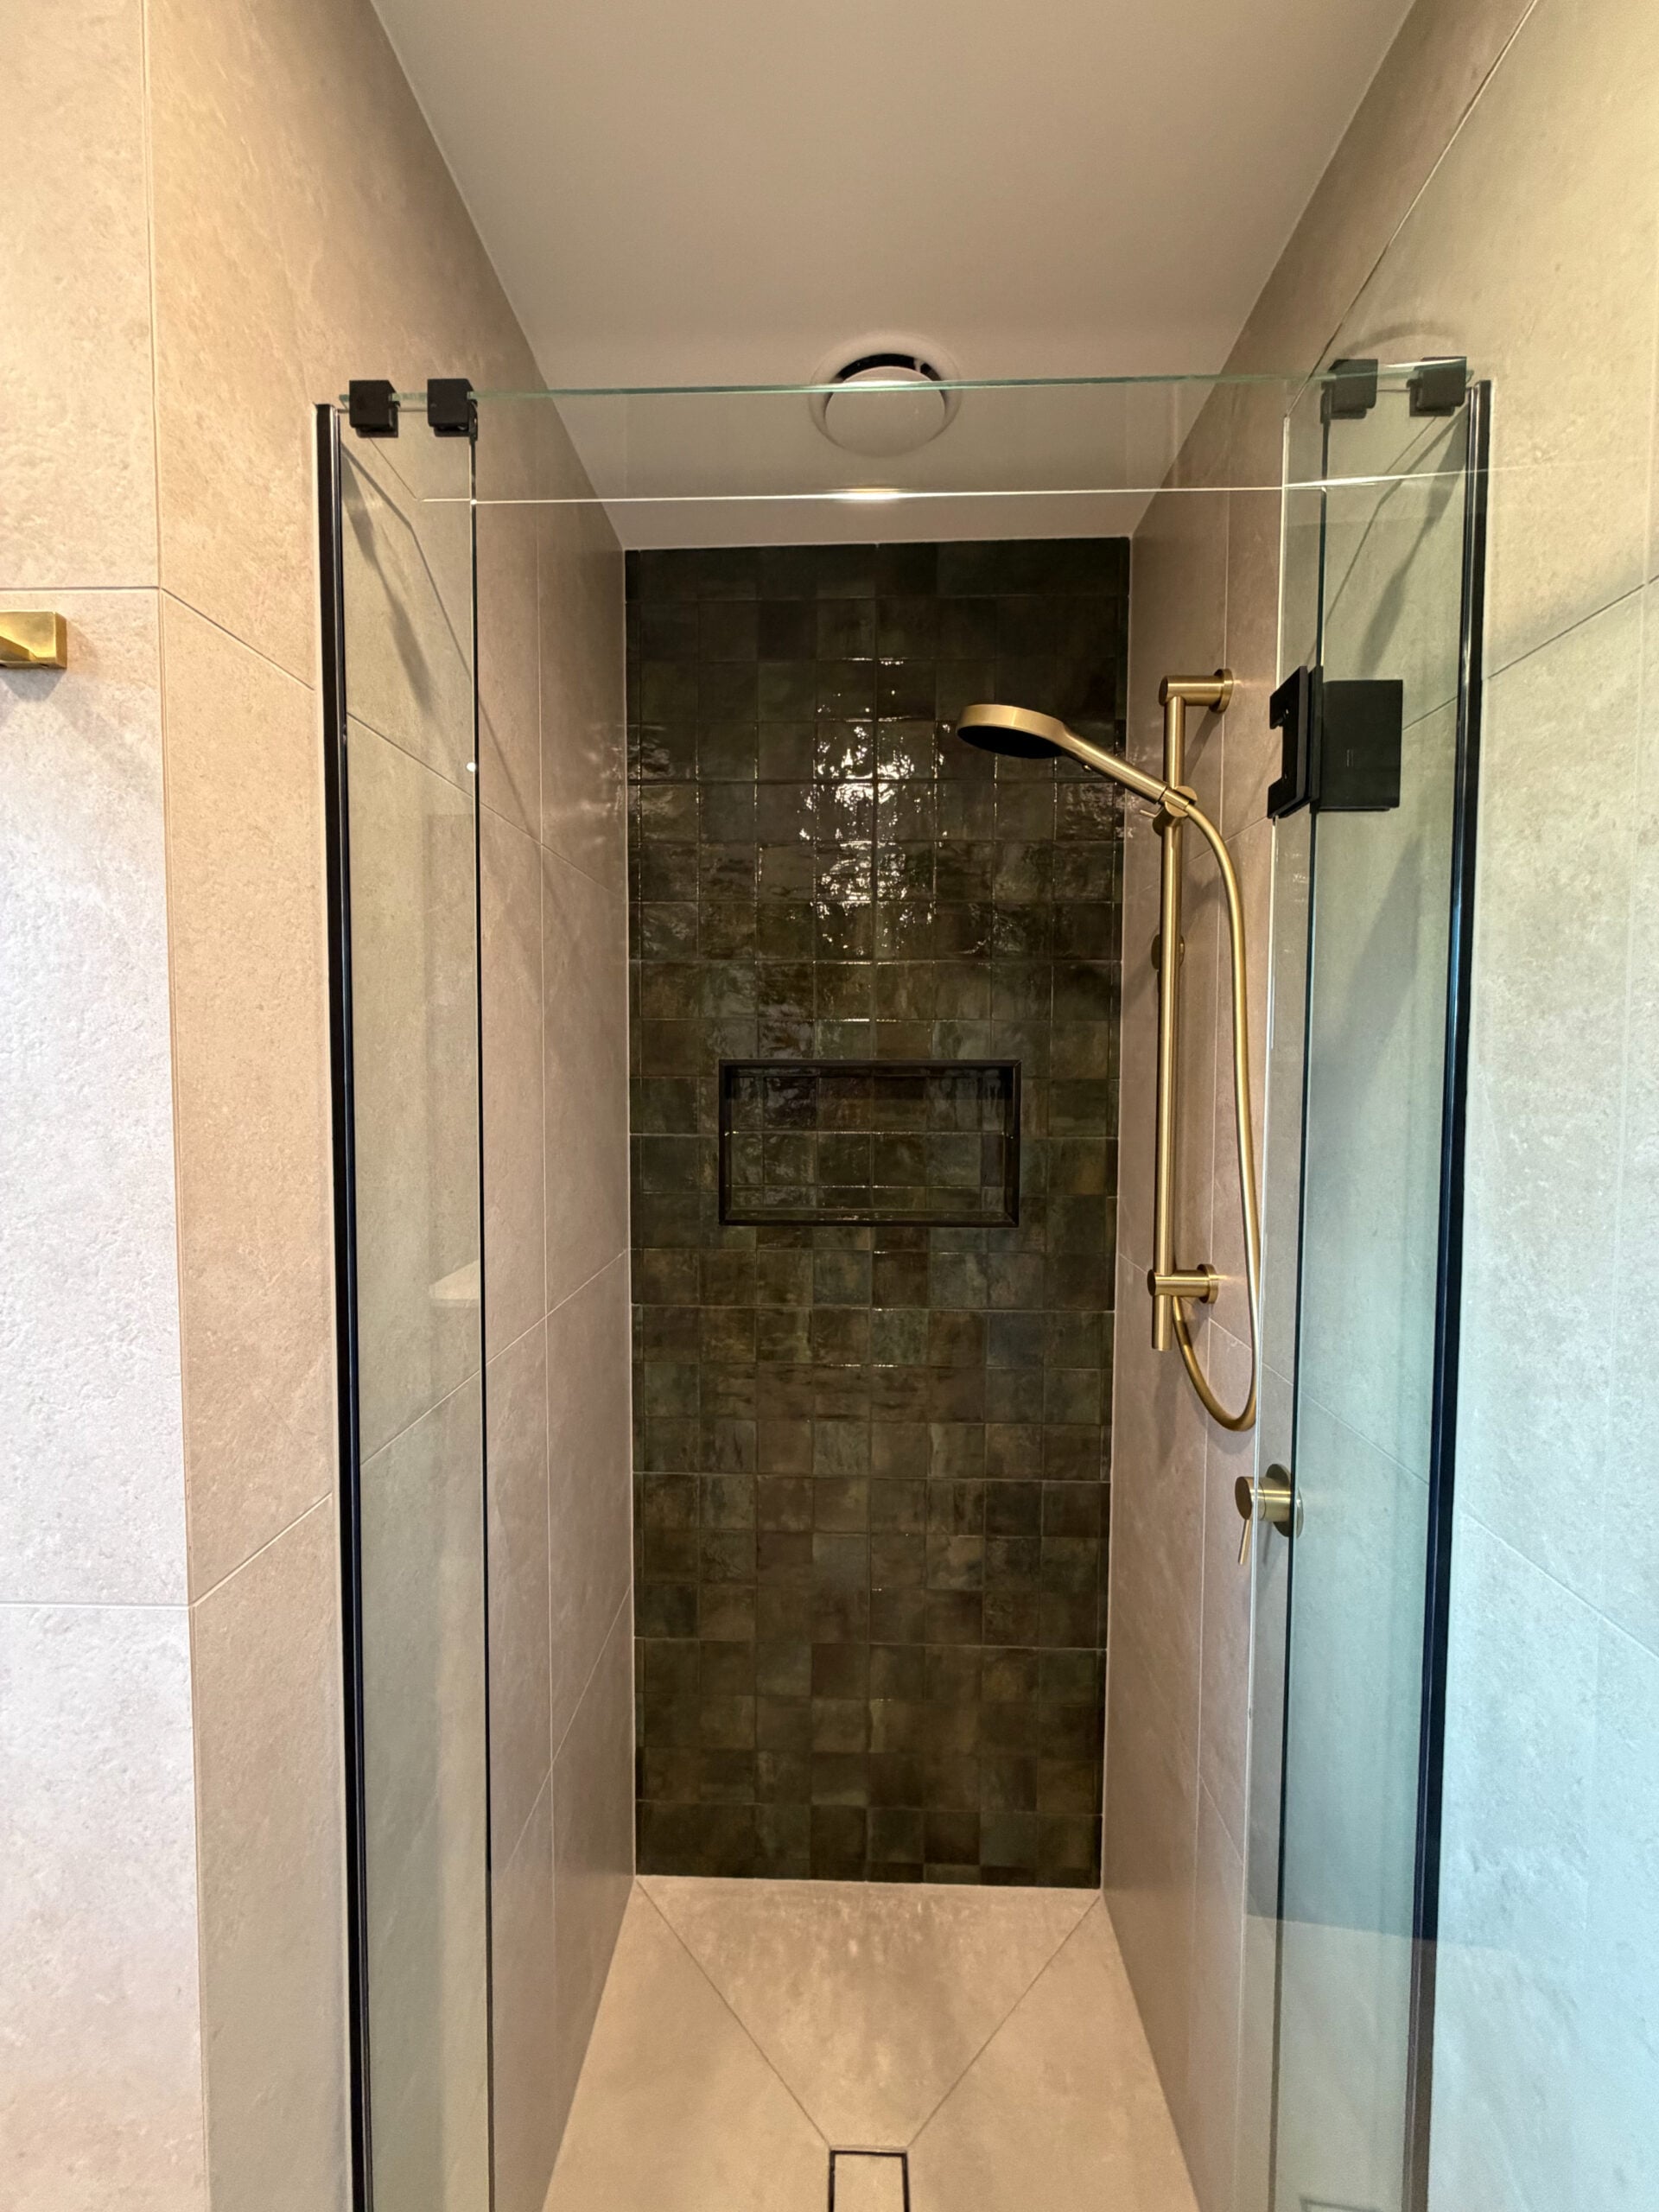
The project used Ketch Jade square tiles from Tile Depot, chosen for their texture, gloss and depth of colour. These tiles were installed on the vanity feature wall and continued through into the shower, helping the bathroom feel cohesive.
The green tone works beautifully with the timber cabinetry and brass fittings, creating a luxury finish that still feels warm and natural.
Larger Vanity, Better Storage and Softer Forms
The original vanity was small, dated and not practical enough for a family bathroom.
By redesigning the layout, Precision Bathrooms was able to install a much larger floating vanity with improved bench space and storage. A tall matching storage tower was also added, giving the family more room for everyday bathroom essentials without making the room feel cluttered.
The curved vanity profile was an intentional design choice. It softens the room visually and helps maintain a more open feel, which was important for both safety and comfort.
Pond Mirror and Curved Design Details
The pond-style mirror was chosen to support the bathroom’s natural design direction.
Its organic shape softens the strong lines of the tiles, cabinetry and shower glass. It also reflects light through the room, helping the bathroom feel brighter and more open.
This small detail plays an important role in the overall design. It brings movement, softness and personality to the space while reinforcing the natural theme.
Fully Tiled Shower With Feature Wall and Strong Ventilation
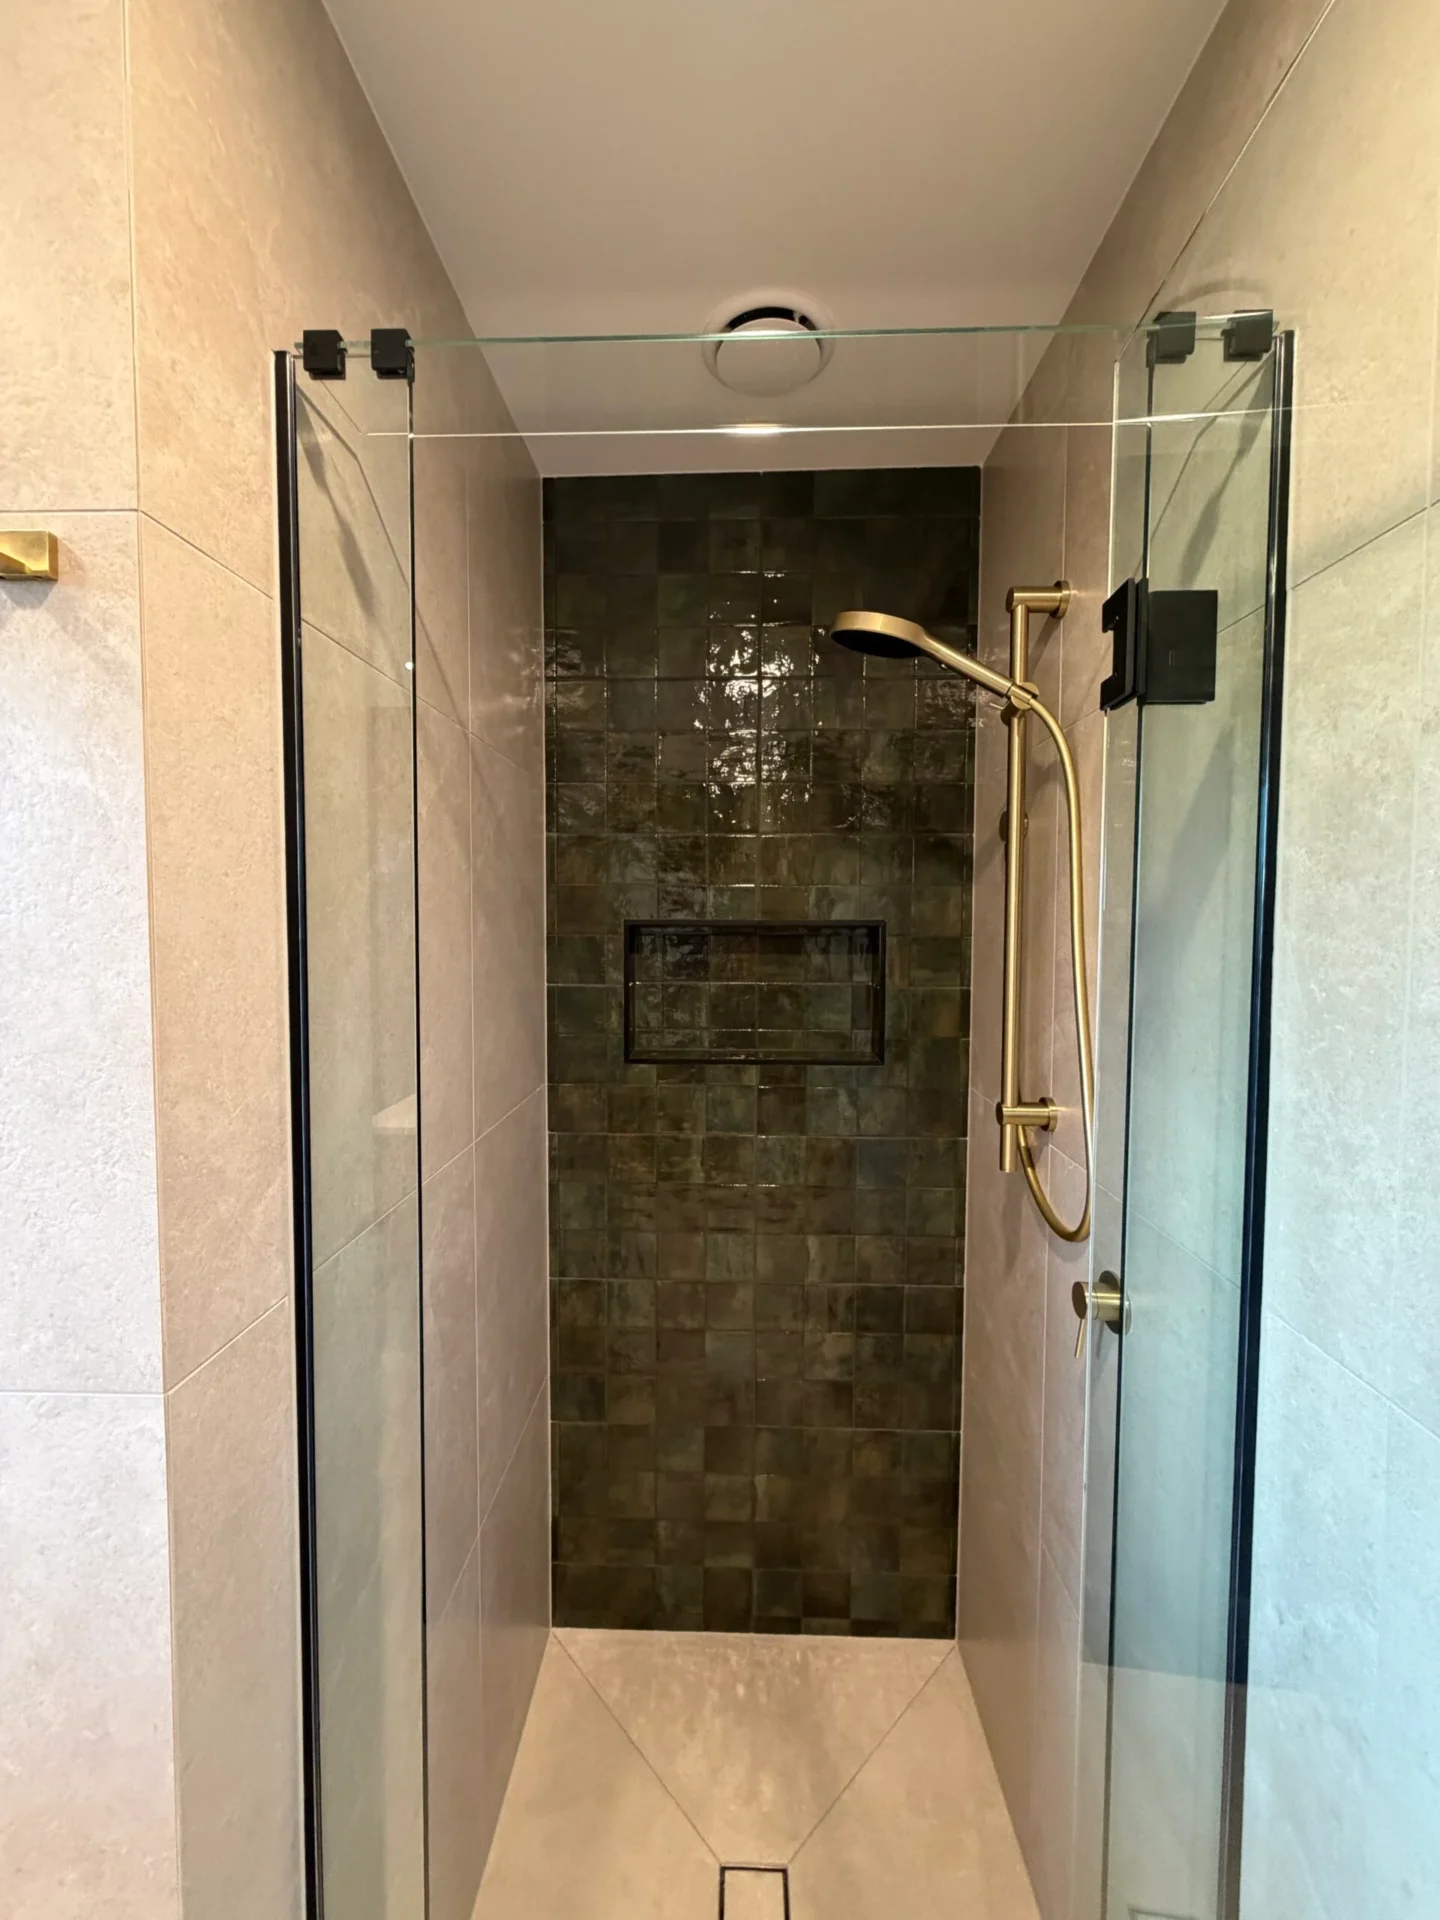
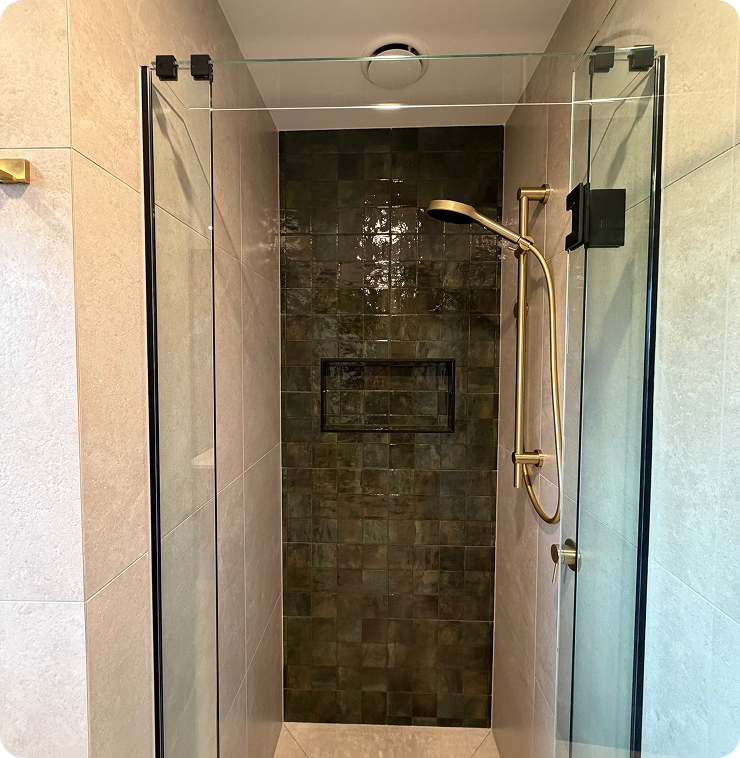
The old shower was replaced with a modern fully tiled shower.
The new shower includes:
- Full-height tiling
- Matching Ketch Jade feature wall
- Recessed shower niche
- Brass shower fittings
- Frameless glass enclosure
- Black hardware detailing
- High-powered extraction fan
The high-powered extraction fan was an important part of the project. Good ventilation helps control steam, condensation and moisture build-up, supporting the long-term performance of the bathroom.
For Auckland homes, this is especially important. A beautiful bathroom also needs to be built to handle daily use and moisture over time.
Lighting, Heating and Everyday Comfort
The old ceiling detail was removed and the bathroom was modernised with new LED downlights.
This helped brighten the room, improve energy efficiency and create a cleaner, more modern ceiling line. The new lighting also highlights the feature tiles and timber tones.
Additional comfort and functionality upgrades included:
- Heated towel rail
- New plug points
- Brass accessories
- Improved ventilation
- Better vanity lighting
- Modern ceiling finish
These practical details make the bathroom easier and more enjoyable to use every day.
The Final Result:
A Luxury Bathroom That Works Beautifully
The completed bathroom is a full transformation.
What was once a dated bathroom with poor storage and an inefficient layout is now a warm, modern and highly functional family bathroom.
The new layout improves movement, privacy and safety. The larger vanity and storage tower provide far better day-to-day practicality. The fully tiled shower, brass fittings and green feature tiles create a luxury finish, while the design remains connected to the character of the home.
Just as importantly, the project was managed carefully from start to finish. Mike Baker coordinated the design, trades, suppliers and installation process to ensure the renovation was delivered smoothly, on time and on budget.
Ready for a bathroom renovation that is designed well and managed properly? Request your free quote from Precision Bathrooms.
Why Choose Precision Bathrooms for Your Auckland Bathroom Renovation?
Precision Bathrooms specialises in complete bathroom renovations across Auckland, including Avondale and wider West Auckland.
Our team manages the full renovation process, from design and planning through to demolition, waterproofing, tiling, installation, finishing and handover.
With more than 15 years of industry excellence, hundreds of completed projects and an end-to-end renovation service, Precision Bathrooms gives homeowners confidence that their bathroom will be designed properly, managed carefully and completed to a high standard.
When you work with Precision Bathrooms, you benefit from:
- Complete bathroom renovation service
- Design and project management by Mike Baker, NKBA Designer
- Clear planning before work begins
- Coordination of trades and suppliers
- Quality control throughout the renovation
- Fully tiled bathroom and shower solutions
- Clear communication from start to finish
- Renovations delivered on time and on budget
- 3-week guarantee, with bathrooms completed in 15 working days
- Portable hot shower and toilet available on site if required
- Experience across family bathrooms, ensuites, small bathrooms, modern bathrooms and luxury bathroom renovations
Start your bathroom renovation with an Auckland team trusted for design, delivery and project management.
Complete Bathroom Renovation Services in Auckland
Precision Bathrooms provides a complete bathroom renovation service, managing the key stages needed to take your bathroom from concept through to completion.
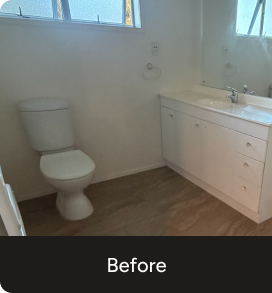
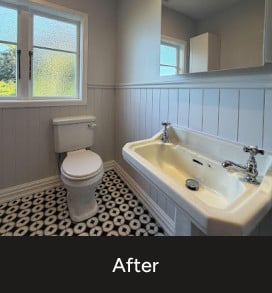
Bathroom renovation in Avondale
This Avondale bathroom renovation was designed to solve real day-to-day problems, not just update the look of the room.
Bathroom renovation in Devonport
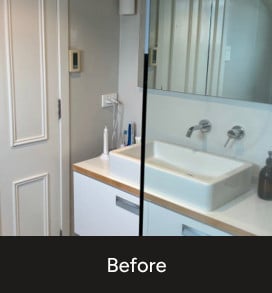
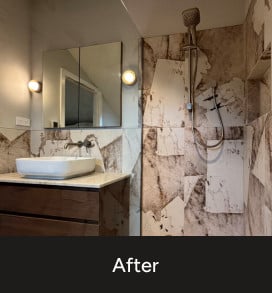
This ensuite bathroom renovation in Devonport was completed for a lovely couple, who were looking to modernize their space and align it with their newly updated kitchen and broader home renovation.
Bathroom renovation in Cockle Bay
This Cockle Bay bathroom renovation was designed to create a more practical and comfortable bathroom for a growing family.
Want the Same Smooth, Professional Experience?
Precision Bathrooms manages your bathroom renovation from design to delivery, keeping the process clear, organised and stress-free.
Searching for ‘Bathroom Renovations Near Me’?
Precision Bathrooms works with homeowners across the wider Auckland area, helping create better bathrooms for homes of all sizes, ages and styles.
Start Your Renovation
Ready to Renovate Your Bathroom?
Whether you need a complete bathroom renovation, ensuite upgrade, small bathroom redesign or luxury bathroom transformation, Precision Bathrooms can help.