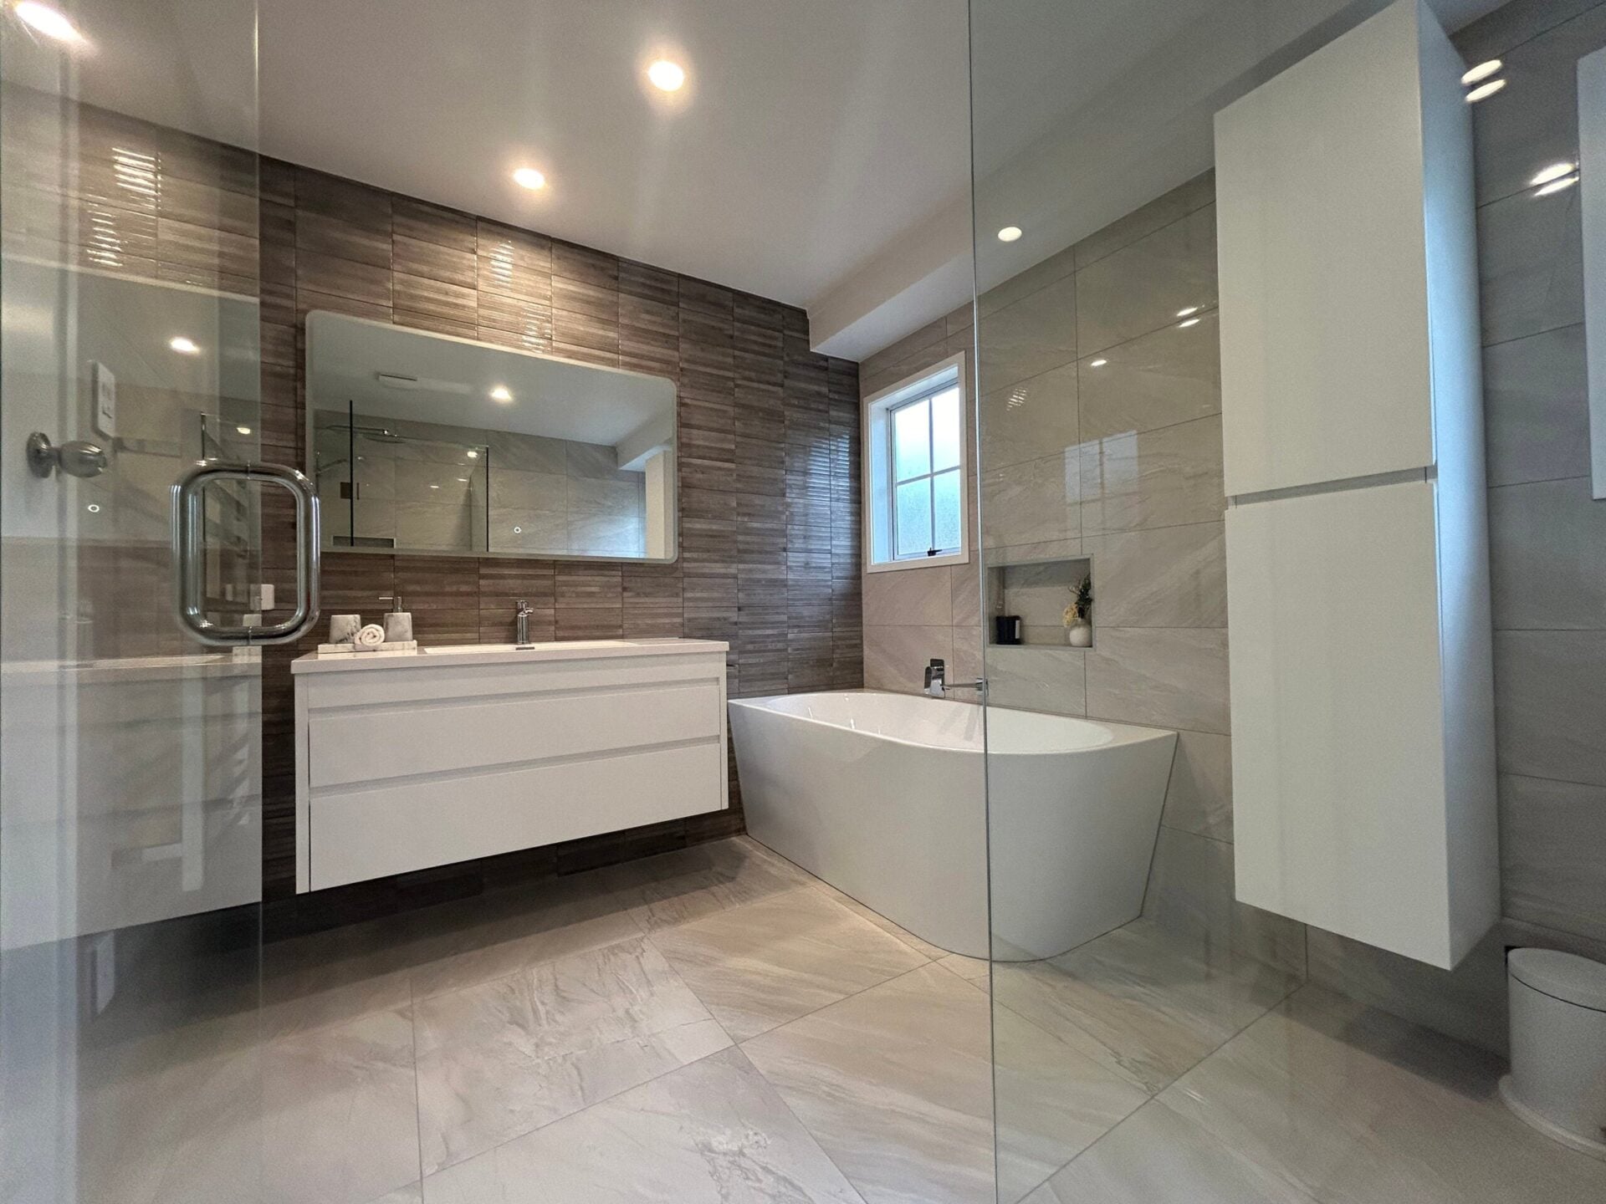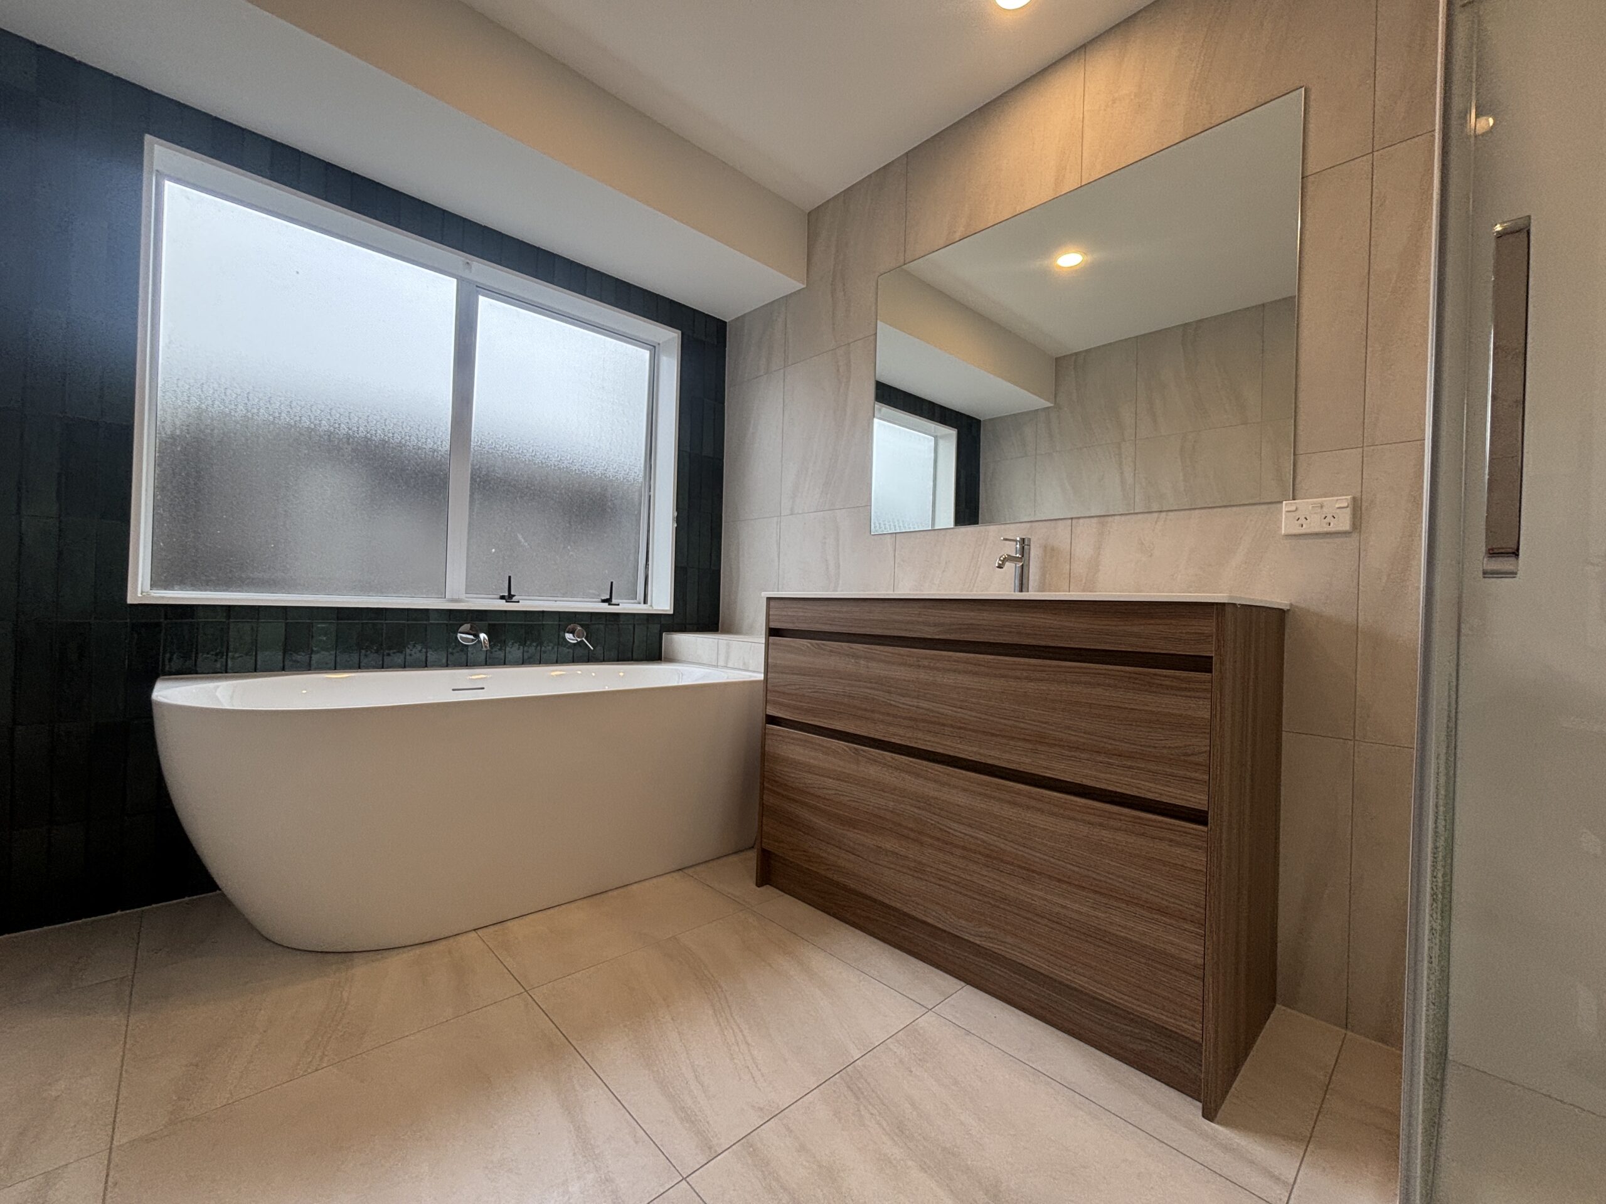
An ensuite bathroom is a private bathroom directly connected to a bedroom, allowing you to access the shower, toilet and vanity without entering a shared hallway or another part of the home.
Popular in Auckland homes, ensuites offer greater privacy, convenience and everyday comfort. Whether you’re renovating an existing ensuite or considering adding one to your bedroom, thoughtful design can make a significant difference.
At Precision Bathrooms, we have over a decade of experience and hundreds of completed bathroom renovations across Auckland. In this guide, we’ll explain what an ensuite is, its advantages and disadvantages, popular design ideas, renovation costs and what to consider before getting started.
Quick Summary: What Is an Ensuite Bathroom?
The main difference is how the bathroom is accessed.
A standard bathroom is generally accessed from a hallway and shared by household members, while an ensuite connects directly to a bedroom.
| Feature | Ensuite | Main bathroom |
|---|---|---|
| Access | Directly from bedroom | Usually hallway |
| Privacy | Primarily for bedroom occupants | Shared household use |
| Fixtures | Shower, toilet, vanity | Often includes a bath |
| Size | Often compact | Typically larger |
| Purpose | Personal convenience | Family and guest use |
An ensuite doesn’t necessarily need to be small. Modern master ensuites can include spacious walk-in showers, double vanities, freestanding baths and premium finishes.
The term comes from the French expression en suite, meaning connected or in sequence.
In New Zealand, Australia and the UK, ensuite commonly describes a bathroom attached to a bedroom. In North America, similar spaces may be called attached bathrooms or primary bathrooms.
An ensuite can improve both the functionality and comfort of your home.
Greater privacy and convenience
Having direct access to your own bathroom makes morning routines easier, particularly for couples and busy families.
Less pressure on the family bathroom
An additional bathroom reduces the need to share facilities with children, guests or other household members.
Potential property value
An ensuite can improve buyer appeal, particularly in family homes. However, the financial return depends on the property, renovation quality and local market.
Personalised bathroom design
An ensuite offers opportunities to incorporate features that suit your lifestyle, including walk-in showers, underfloor heating, double vanities and additional storage.
Before adding or renovating an ensuite, consider:
Professional bathroom design helps address these considerations before construction begins.
A compact layout featuring a shower, toilet and vanity. Wall-hung fixtures, clear glass and integrated storage help maximise available space.
Connected to the main bedroom, often featuring a larger shower, double vanity and additional storage.
A premium design incorporating quality bathroomware, full-height tiling, custom vanities, underfloor heating or a freestanding bath.
Designed for comfort and ease of movement, potentially including level-entry showers, suitable clearances and accessible fixtures.
Some compact ensuites can work within approximately 3 square metres, but the minimum practical size depends on the room’s proportions, fixtures and access requirements.
A well-designed small ensuite needs to accommodate:
In compact spaces, a wall-hung vanity, clear shower glass and carefully positioned fixtures can make a considerable difference.
At Precision Bathrooms, our design process considers what is realistically achievable within your space rather than simply trying to fit everything in.
The most successful ensuite renovations combine practical layouts with finishes that complement the wider home.
Walk-In Showers
Clear frameless glass creates open sightlines and a modern appearance. Waterproofing, drainage and splash control need careful planning.
Wall-Hung Vanities
Floating vanities expose more floor space while providing practical storage.
Large-Format Tiles
Fewer grout lines create a cleaner, more continuous appearance.
Integrated Storage
Recessed shower niches, vanity drawers and mirror cabinets help reduce clutter.
Good lighting, ventilation and coordinated finishes are equally important.
Precision Bathrooms works with trusted bathroomware supplier partners to help homeowners choose products that complement their space, design preferences and renovation budget.
The cost of an ensuite renovation varies depending on whether you’re upgrading an existing bathroom or adding a completely new one.
| Cost factor | What influences the price |
|---|---|
| Existing layout | Moving plumbing and drainage increases complexity |
| Shower type | Acrylic and fully tiled showers have different installation costs |
| Bathroomware | Standard versus premium vanities, toilets and tapware |
| Tiling | Full-height tiling increases materials and labour |
| Structural work | Wall alterations and new plumbing may require additional work |
| Finishes | Custom cabinetry, lighting and heating influence the final cost |
Renovating an existing ensuite is generally less complex than creating a new bathroom with additional plumbing and drainage.
Rather than relying on generic price estimates, we recommend having your space assessed to establish a realistic renovation budget.
Planning an ensuite renovation? Explore our complete bathroom renovation services or arrange a free consultation to discuss your options.
Adding a new ensuite may require building consent, depending on the plumbing, drainage, structural alterations and other building work involved.
Some bathroom renovations are exempt from building consent under New Zealand regulations, but exemptions have specific conditions.
Requirements should be checked before construction begins.
For official guidance, refer to Building Performance NZ and Auckland Council.
A successful ensuite renovation requires more than choosing attractive tiles and bathroom fixtures.
It involves design planning, waterproofing, plumbing, electrical work, supplier coordination and professional installation.
With over a decade of experience and hundreds of completed bathroom projects across Auckland, Precision Bathrooms provides a complete renovation service:
We can also provide portable shower and toilet facilities to help homeowners manage their day-to-day routines while their bathroom renovation is underway.
Our goal is to make the entire renovation process as straightforward as possible while delivering a beautiful, functional bathroom designed around your needs.
No. An ensuite is defined by its direct connection to a bedroom, although most modern ensuites include a toilet, shower and vanity.
An ensuite is directly accessible from a bedroom. A private bathroom may be reserved for particular occupants but accessed separately, such as from a hallway.
In New Zealand, ensuite refers to a bathroom connected to a bedroom. Master bathroom is a term commonly used in North America for the bathroom associated with the main bedroom.
Yes, where sufficient space, plumbing and drainage access, structural conditions and building requirements allow. A professional assessment can determine feasibility.
An ensuite may improve buyer appeal and potentially increase property value, but the return depends on the property, renovation costs and local market conditions.
Yes. Many homeowners remain at home during renovations. Precision Bathrooms can provide portable shower and toilet facilities to help minimise disruption.
The timeframe depends on the scope, product availability, waterproofing and tiling requirements, and whether plumbing or structural alterations are involved.
Whether you’re updating an outdated ensuite, making better use of a compact space or considering adding a new bathroom, professional design and careful planning make all the difference.
Precision Bathrooms combines more than a decade of experience with professional bathroom design, quality bathroomware, dedicated project management and expert installation.
We work with homeowners throughout Central Auckland, East Auckland, South Auckland, West Auckland and the North Shore.
Ready to explore what’s possible with your ensuite? Book your free, no-obligation consultation.
Explore more renovation advice:

Share
Share
Renovating your bathroom is a great way to add value to your home....